West Village Rear Room
A small addition with a clear purpose
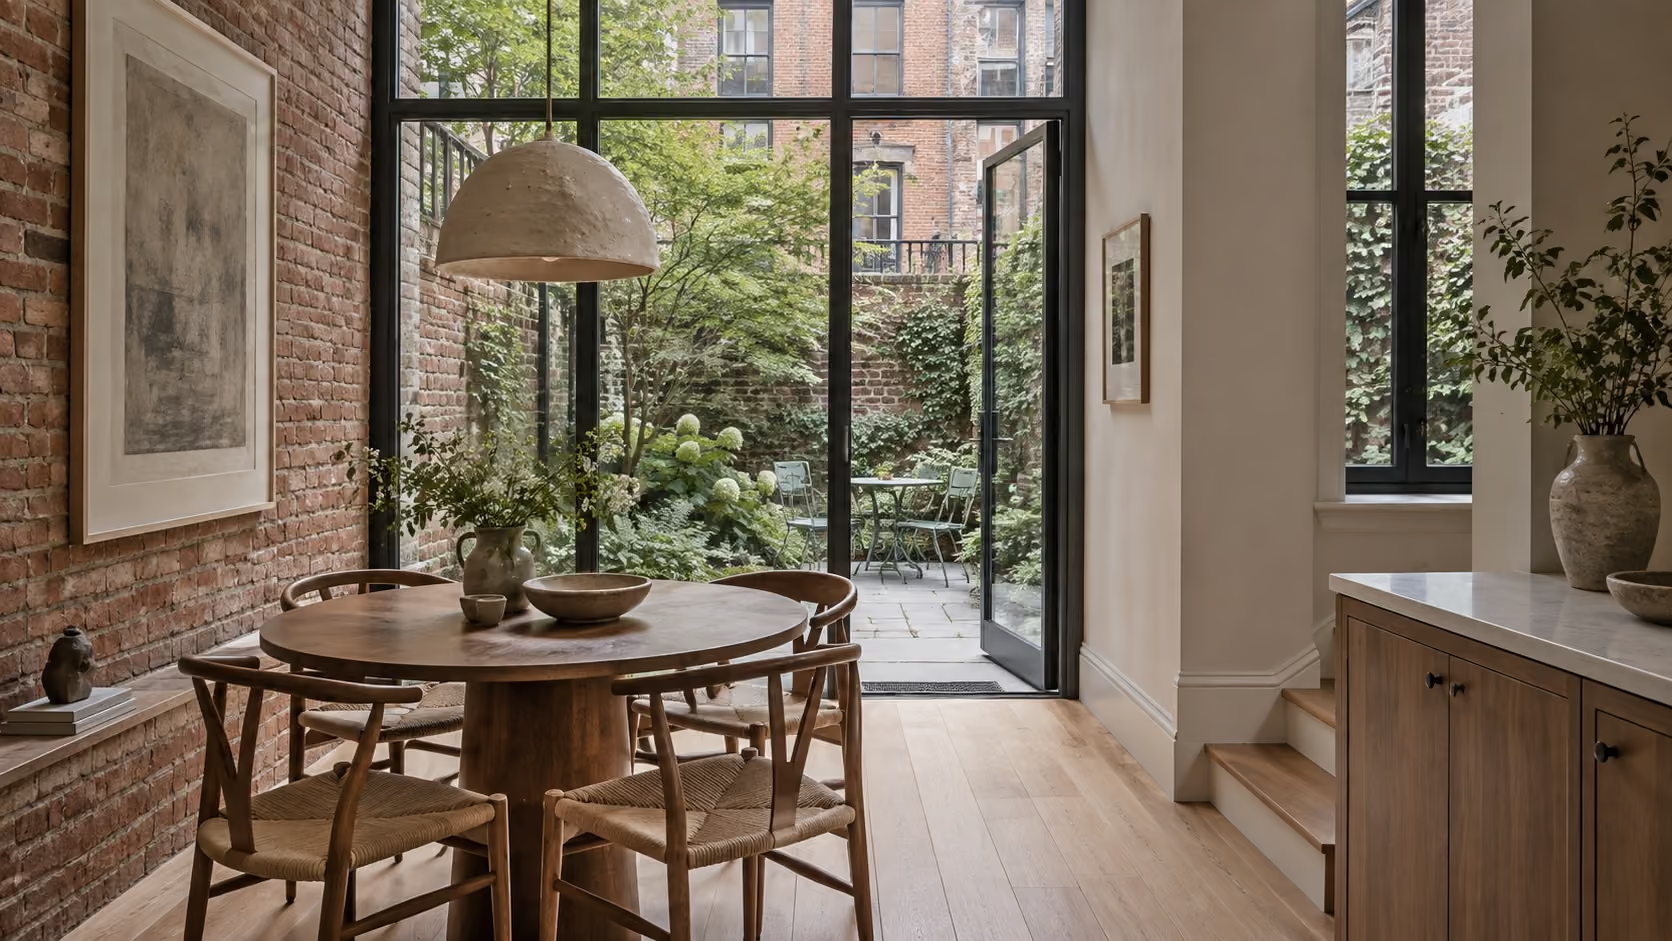
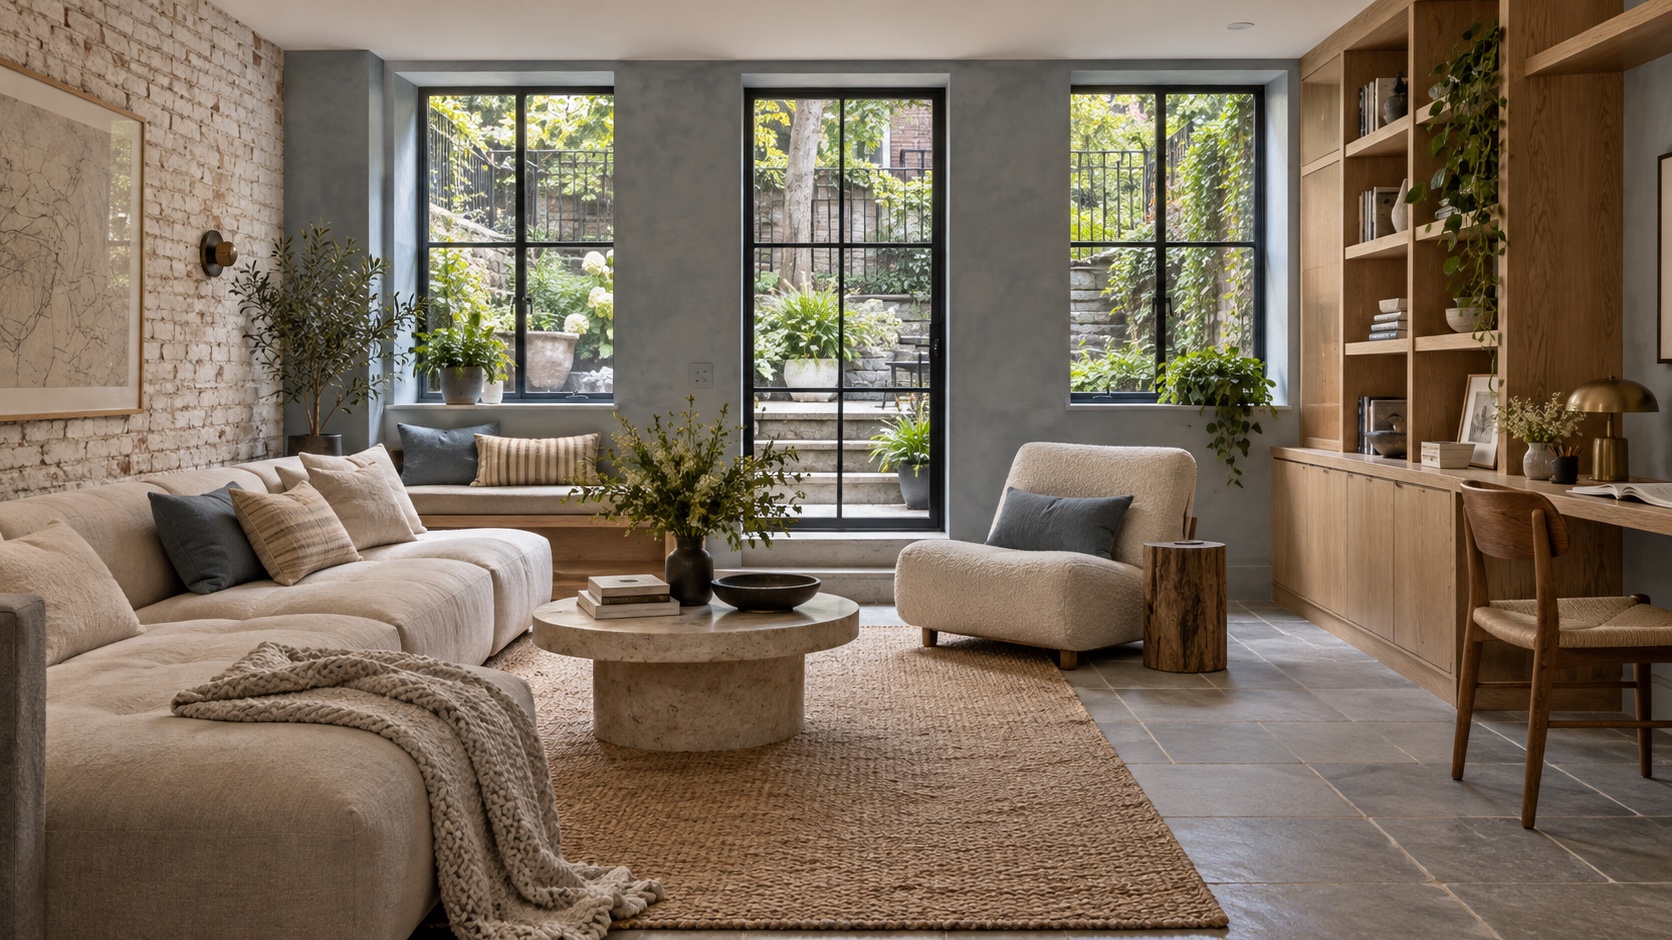
West Village Rear Room explores a townhouse that needs a little more space at the back of the parlor floor. The proposed addition is compact and deliberate. A slim steel-framed opening brings the garden into the dining area, while the brick wall and existing proportions keep the new room tied to the original house.
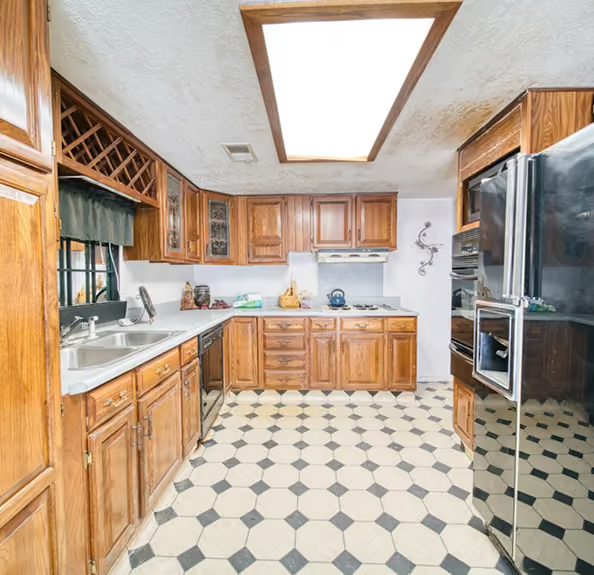
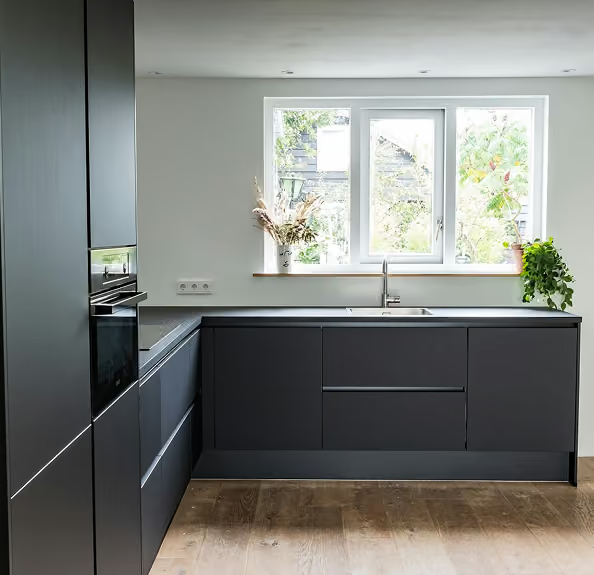
Fictional demonstration concept only. Shared before and after kitchen images are illustrative and do not depict this project.
What the concept includes
- A glazed rear room sized for a dining table, two chairs, and clear garden access.
- Insulated floor, roof, and wall assemblies that support year-round use.
- A carefully placed rooflight that brings daylight deeper into the existing plan.
- Simple oak flooring and a handmade ceramic pendant that keep the room warm.
How the work would be shaped
The project would start with a feasibility review of structure, drainage, neighboring conditions, and approvals. Stanton would set the addition's height and window rhythm against the townhouse facade before developing interior details. The threshold would be resolved early so the new and old floors meet cleanly and remain easy to navigate.
The room is designed for ordinary moments: breakfast, homework, a late coffee, or dinner with the doors open to the garden. More floor area matters here because it improves the connection between the home and the small outdoor room behind it.
Technical approach
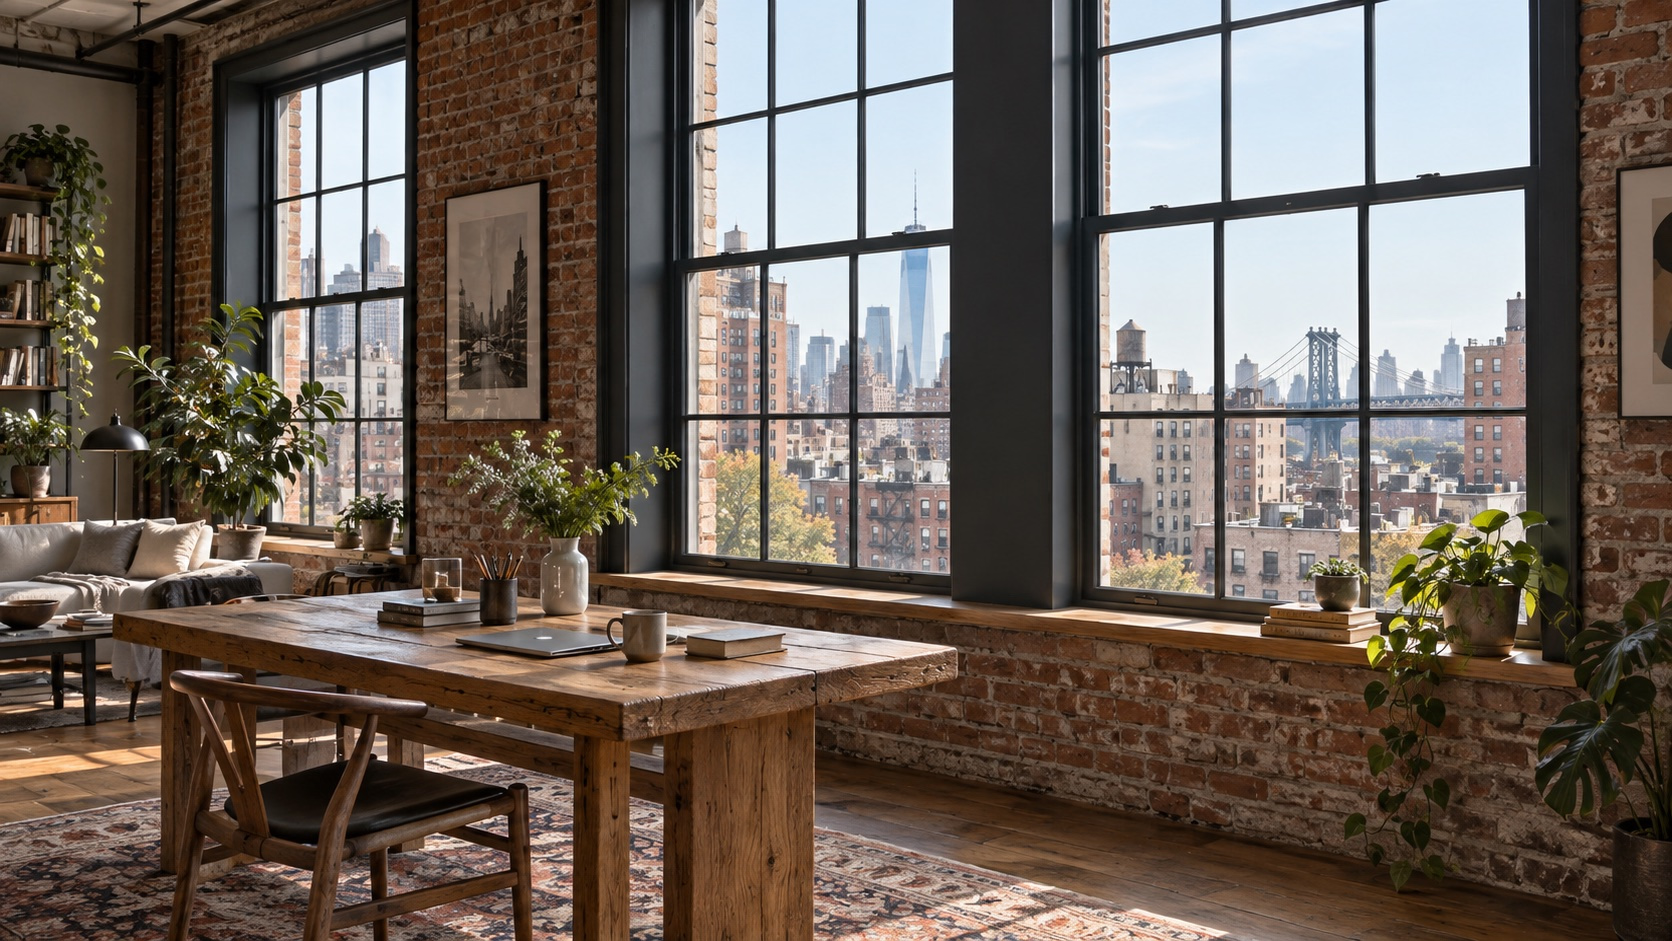
This concept treats the rear room as a small addition with a clear threshold, a measured window rhythm, and finishes that connect old and new construction.
- Feasibility. Review structure, drainage, neighboring conditions, and approvals before fixing the addition's size or rooflight position.
- Envelope. Coordinate insulated floor, roof, and wall assemblies with the glazed opening and year-round room use.
- Threshold. Set the new and existing floor levels early so the garden route remains clear and easy to navigate.
- Daylight. Place the rooflight and slim steel-framed opening against the townhouse proportions and garden outlook.
- Interior finish. Align oak flooring, the ceramic pendant, and junction details with the original house without copying its trim.


Other projects
Where construction meets real craft.
High-End Residential Construction & Renovation in New York City