The Garden Floor Reset
A garden level with a reason to linger
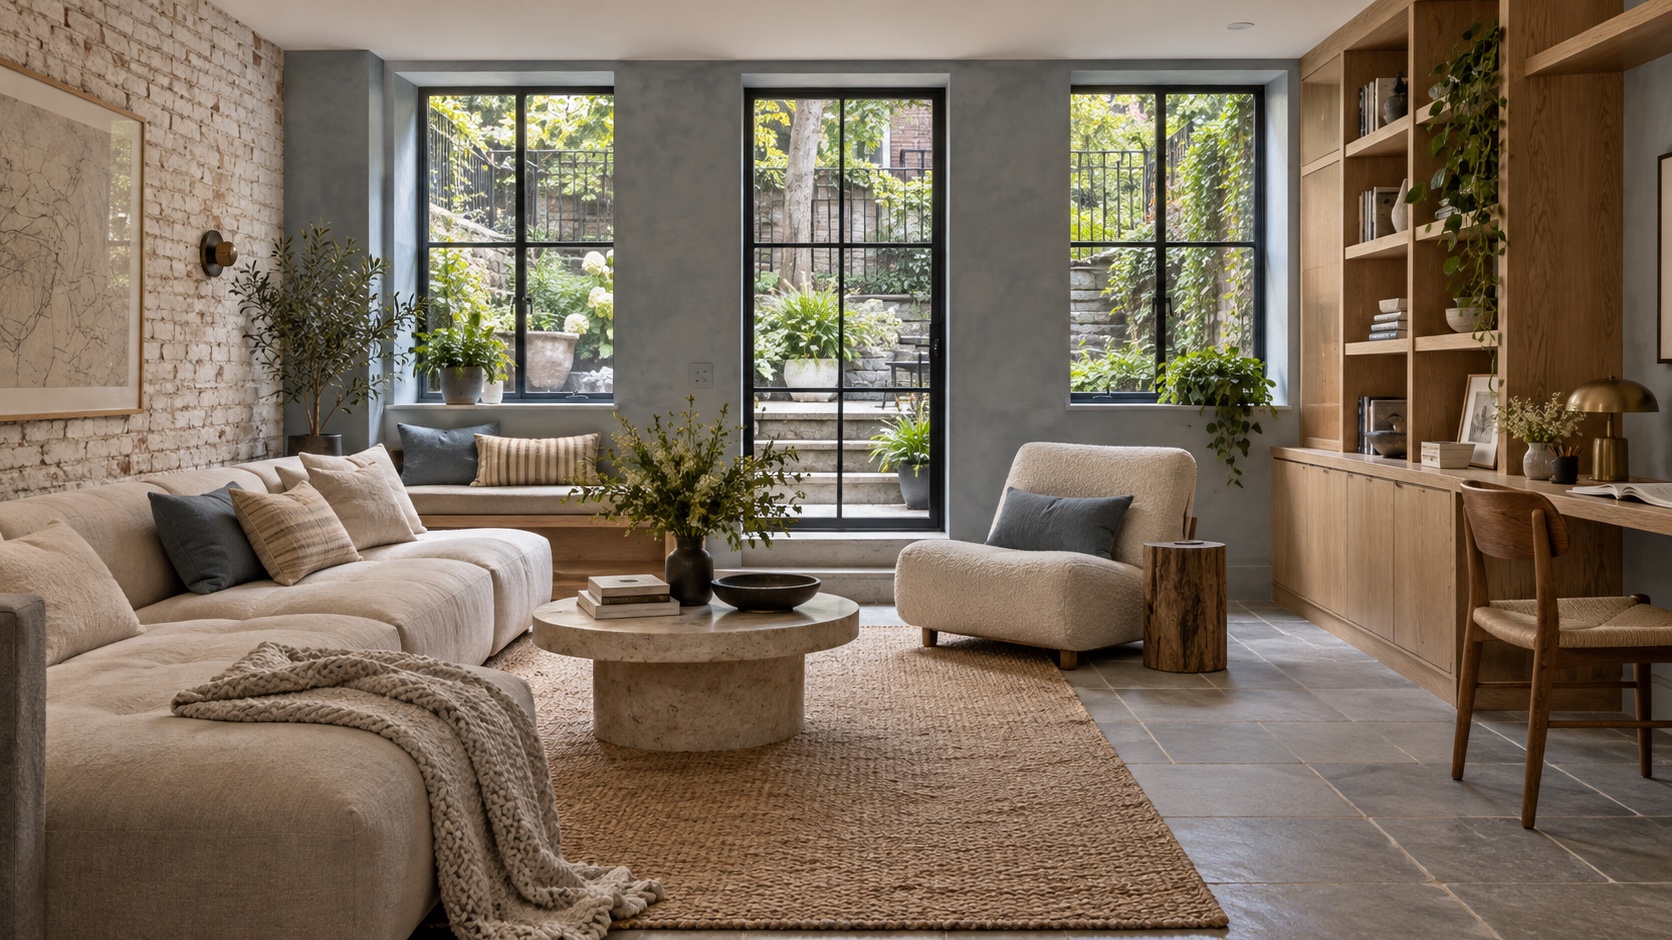
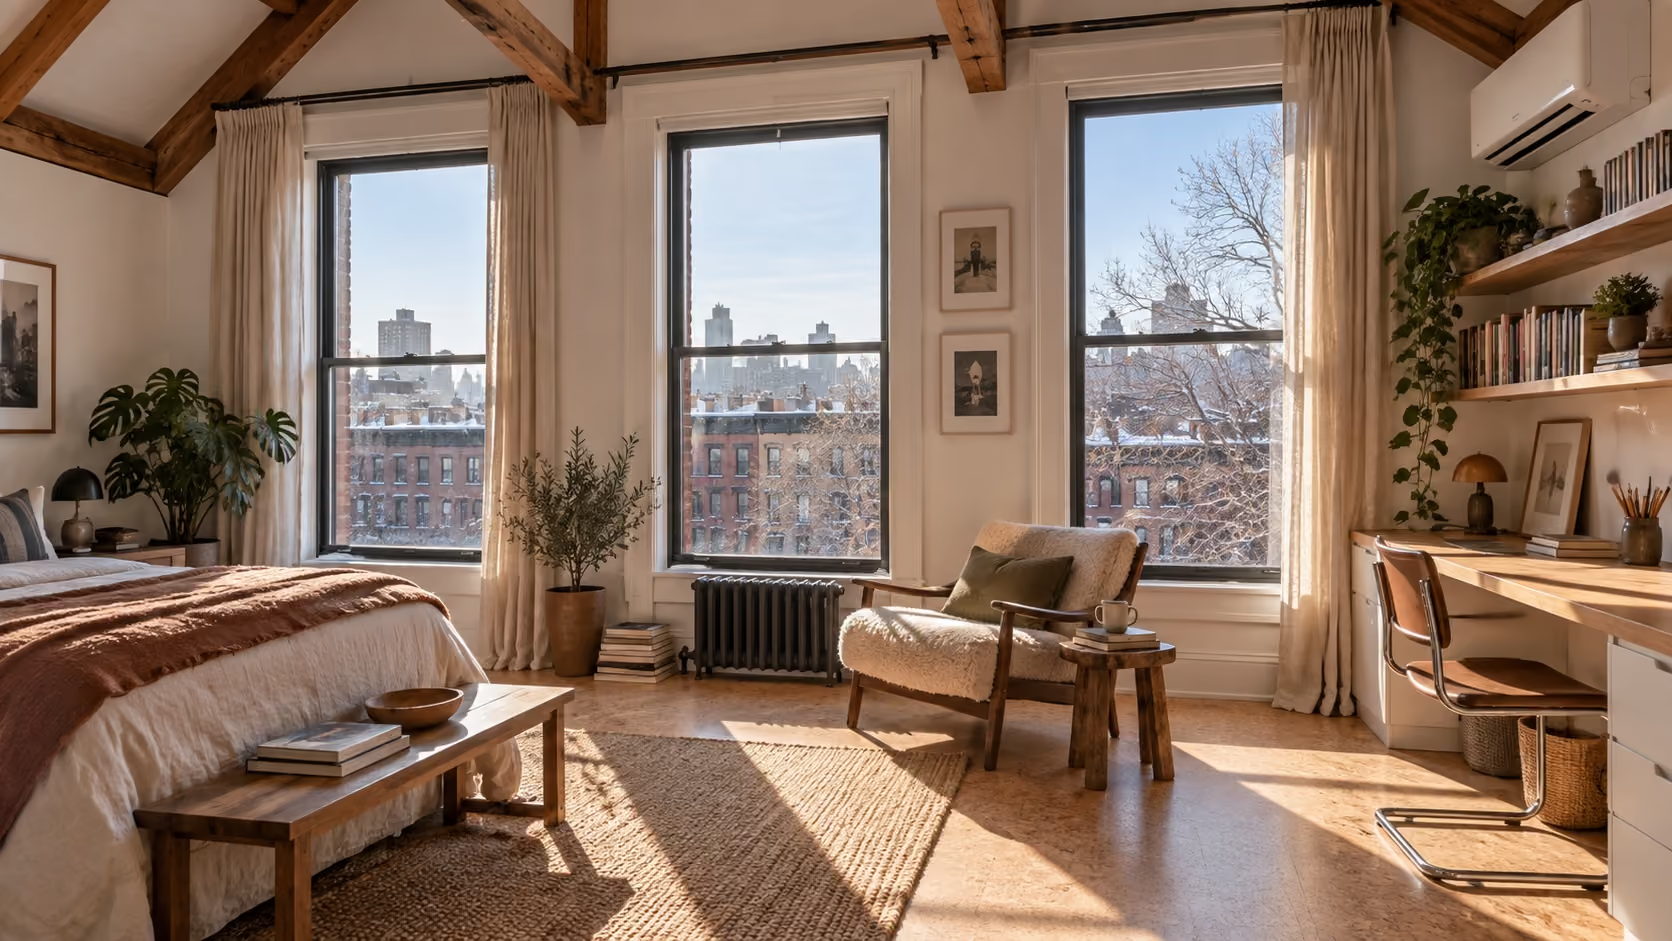
The Garden Floor Reset explores a Park Slope brownstone with an underused lower level. The design treats the garden floor as part of the home rather than as overflow storage. A clearer path from the stair to the rear garden makes the room feel connected, while built-in storage keeps games, coats, and tools close without taking over the floor.
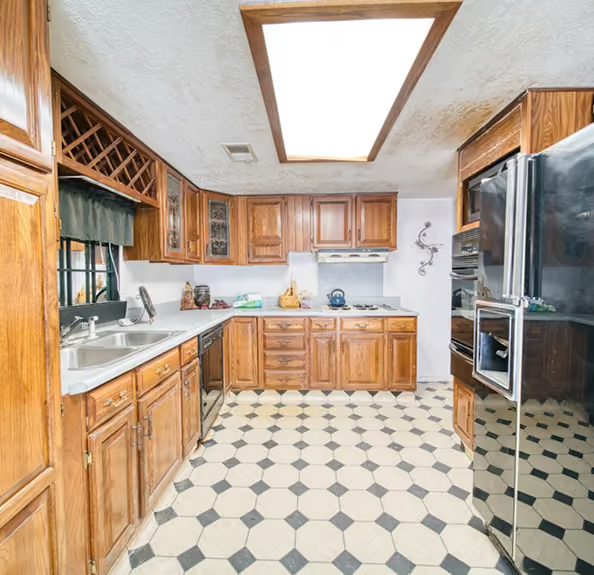
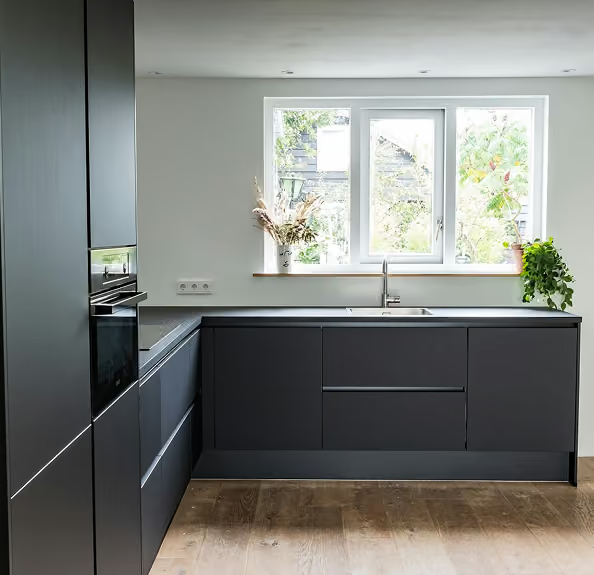
Fictional demonstration concept only. Shared before and after kitchen images are illustrative and do not depict this project.
What the concept includes
- A moisture-aware wall and floor assembly suited to a below-grade room.
- Improved lighting at the stair, work surface, seating area, and garden door.
- Oak storage with closed cabinets below and open shelves for everyday items.
- A small desk and reading corner that can change as household needs change.
How the work would be shaped
The first step would be a review of existing moisture conditions, ceiling heights, heating, and egress. The plan would keep service access visible and allow future maintenance without removing finished work. Durable paint, stone-look flooring, and washable upholstery would support a room that receives steady family traffic.
Daylight from the light well would guide the palette. Soft blue-gray walls and pale timber would keep the lower level clear and welcoming, while planted views would give the room a natural focus at the end of the day.
Technical approach
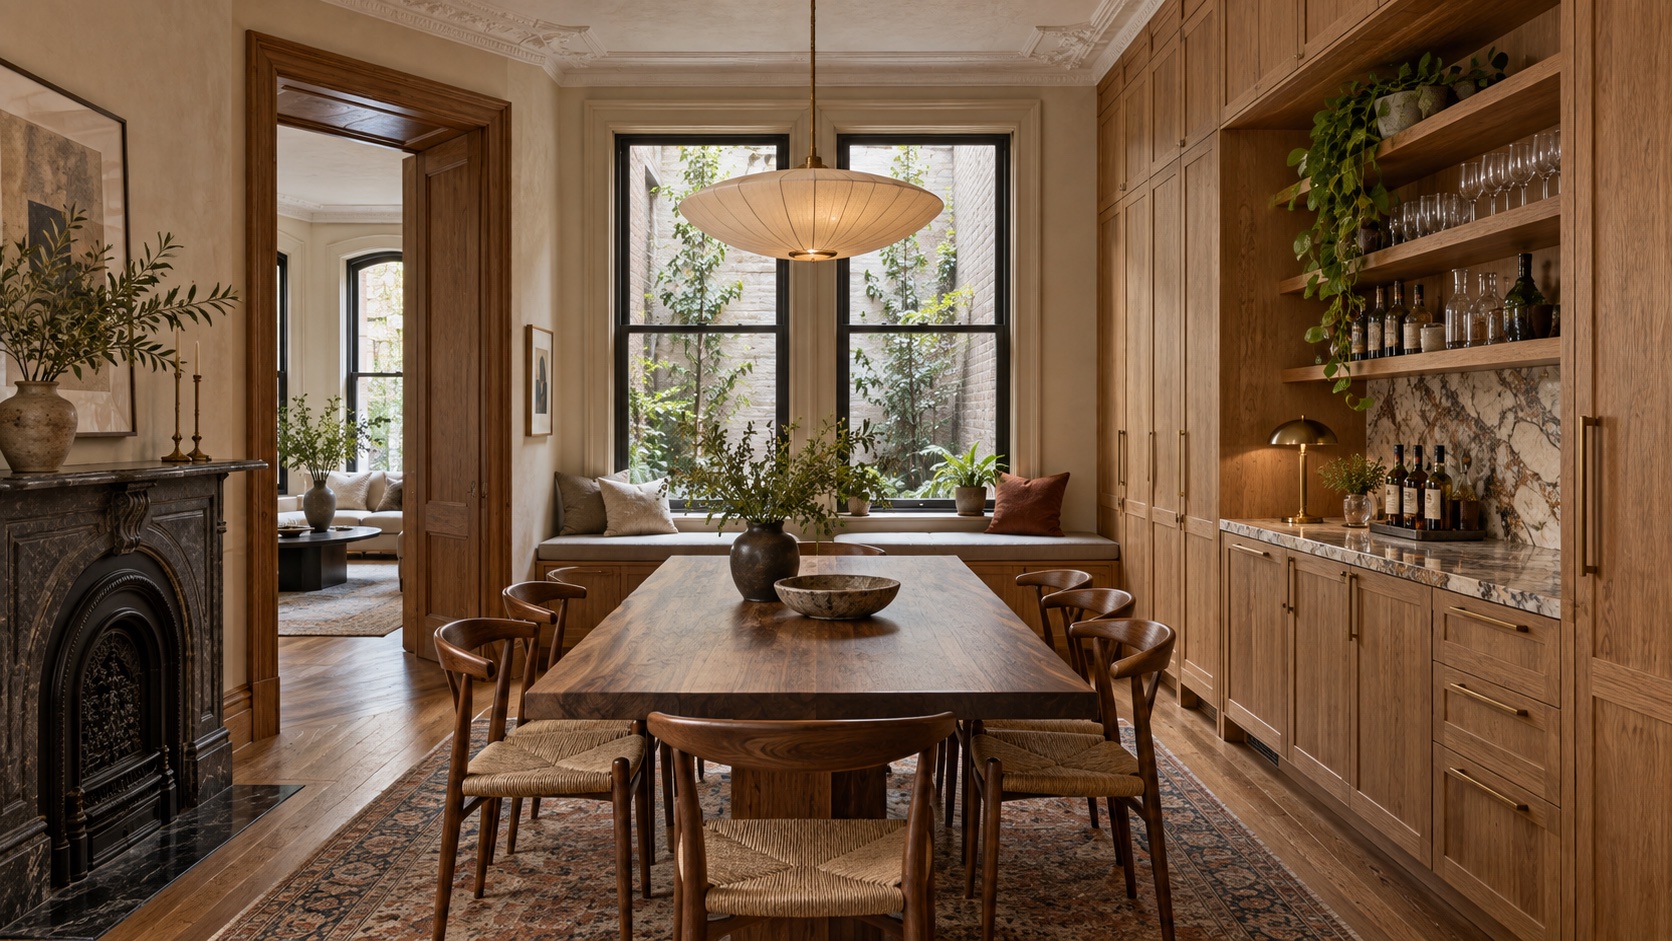
This concept turns the lower level into a serviceable family room by coordinating moisture review, lighting, storage, and a direct garden route before finishes are chosen.
- Condition review. Check existing moisture, ceiling heights, heating, egress, and service access before closing any wall or floor assembly.
- Room planning. Keep the path from stair to garden door clear while locating a desk, reading corner, and seating area.
- Storage. Coordinate oak cabinets below and open shelves above so games, coats, and tools remain easy to reach.
- Lighting. Set layers at the stair, work surface, seating area, and garden door to support changing use.
- Finishes. Review durable paint, stone-look flooring, and washable upholstery against the light well before approving the palette.


Other projects
Where construction meets real craft.
High-End Residential Construction & Renovation in New York City