Chelsea All-Day Loft
One room, several useful rhythms
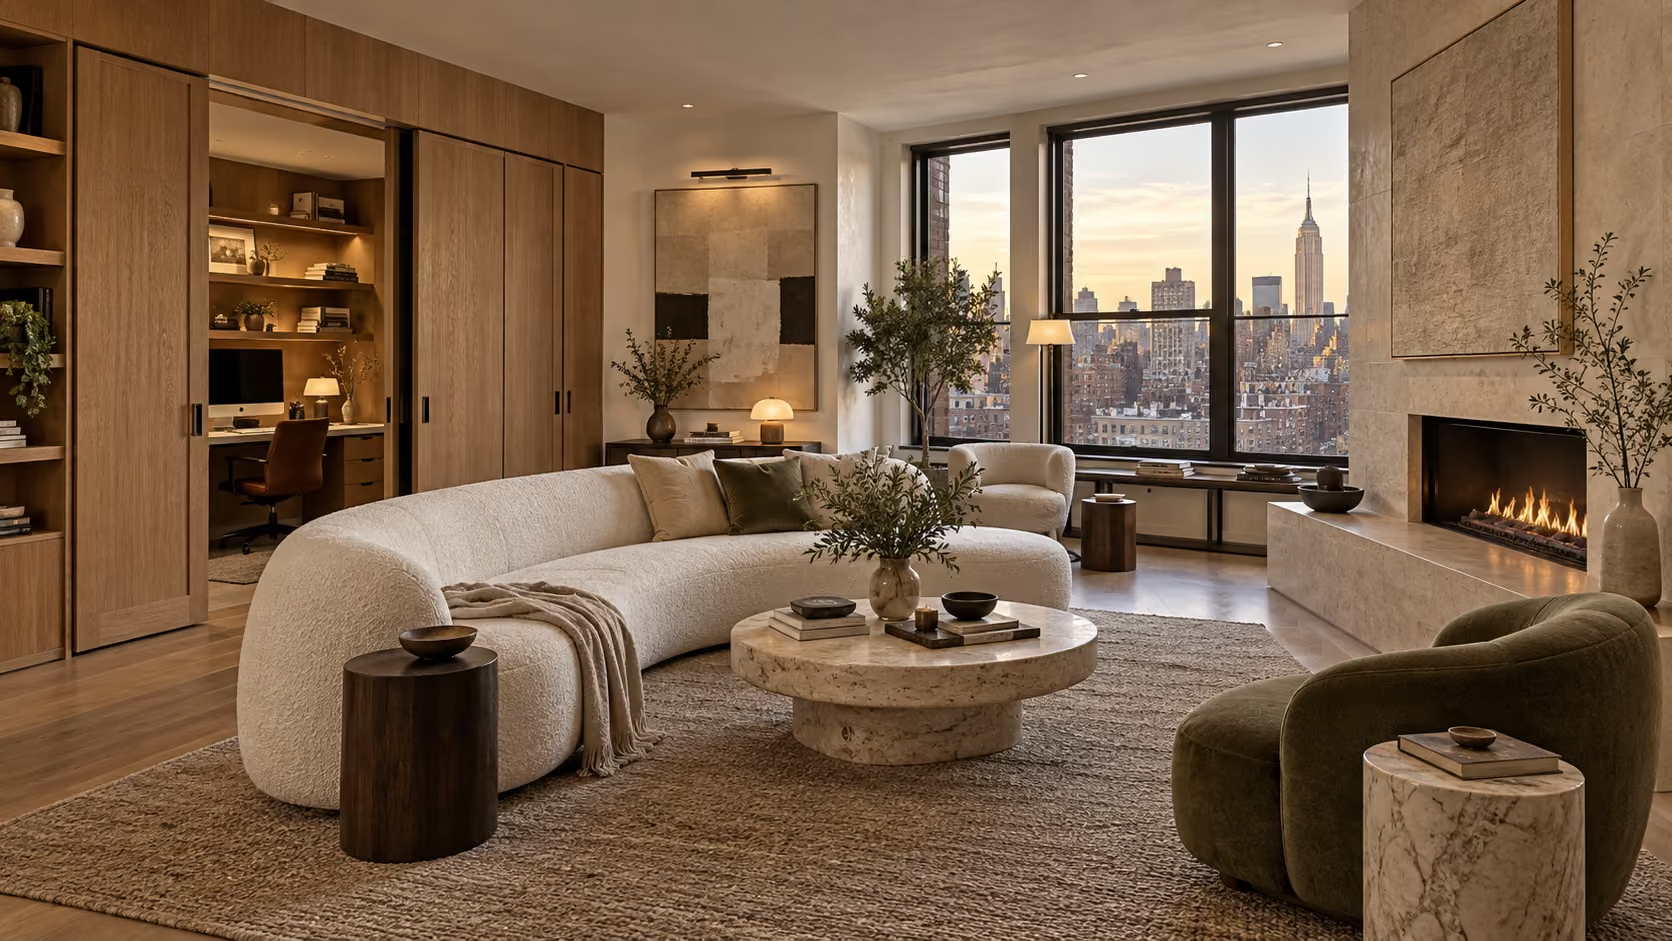
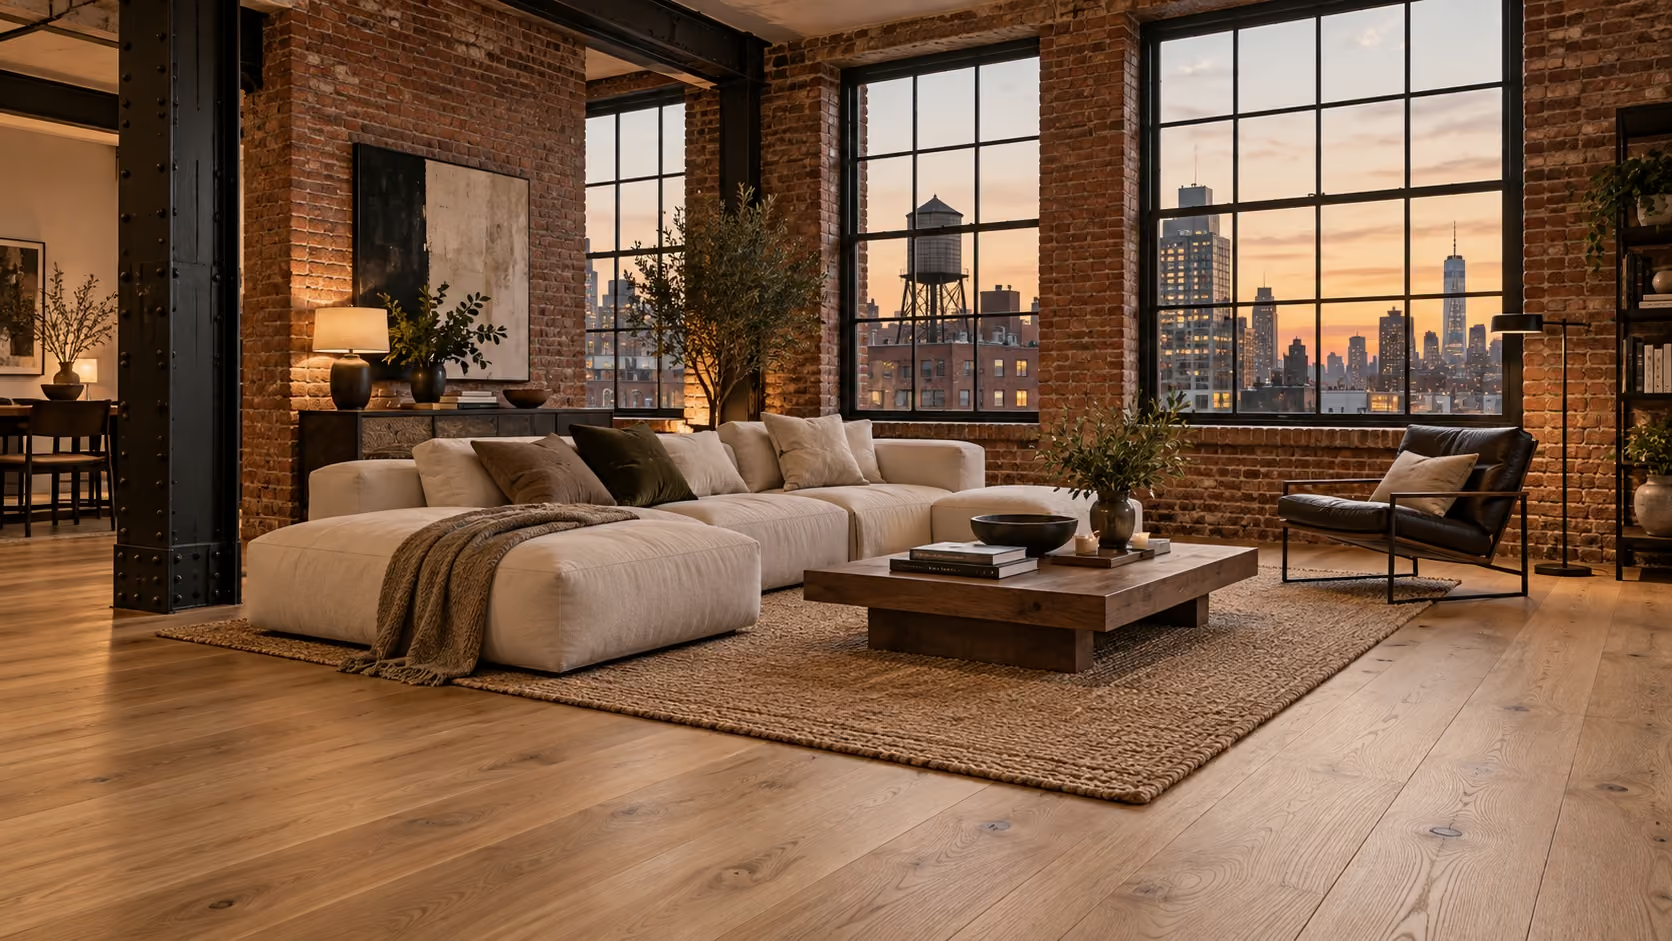
Chelsea All-Day Loft explores a condo whose open living area needs to support focused work, easy hosting, and quiet evenings. The plan gives the room a stronger edge with oak storage and a concealed desk behind sliding panels. When the workday ends, the panels close and the living area reads as a living area again.
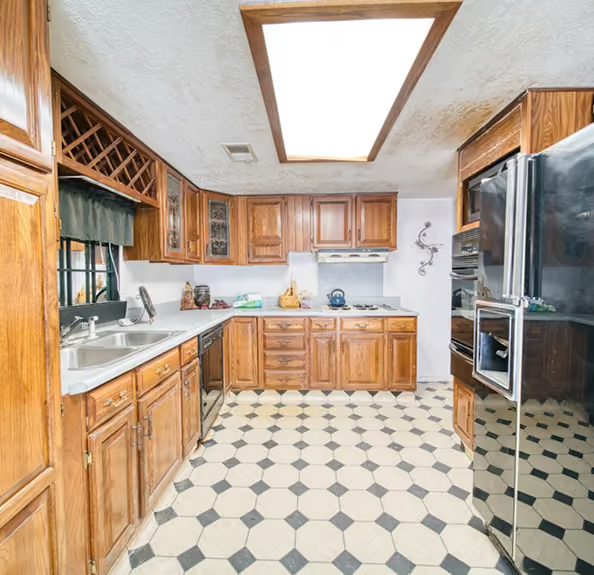
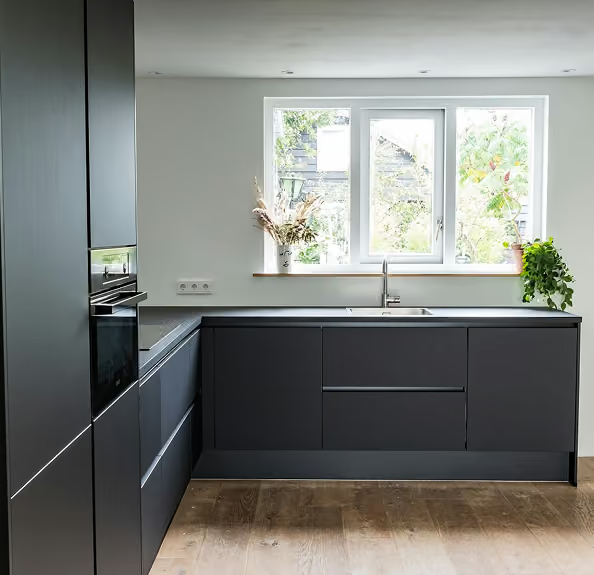
Fictional demonstration concept only. Shared before and after kitchen images are illustrative and do not depict this project.
What the concept includes
- A built-in wall with closed storage, media housing, and a compact home office.
- Sliding oak panels that conceal screens and supplies without blocking daylight.
- A limestone hearth that gives the seating area a quiet visual anchor.
- Layered lighting with separate settings for work, dinner, and low evening light.
How the work would be shaped
Stanton would map the furniture, outlets, ventilation, and building service points before setting the millwork line. The layout would protect clear circulation from the entry to the windows and keep doors, drawers, and work surfaces comfortable at the same time. Finishes would be tested at different times of day because the city light changes quickly.
The room would stay open without asking every object to remain on display. A small number of strong materials, carefully sized storage, and lighting that changes with the hour give the condo a more settled daily pattern.
Technical approach
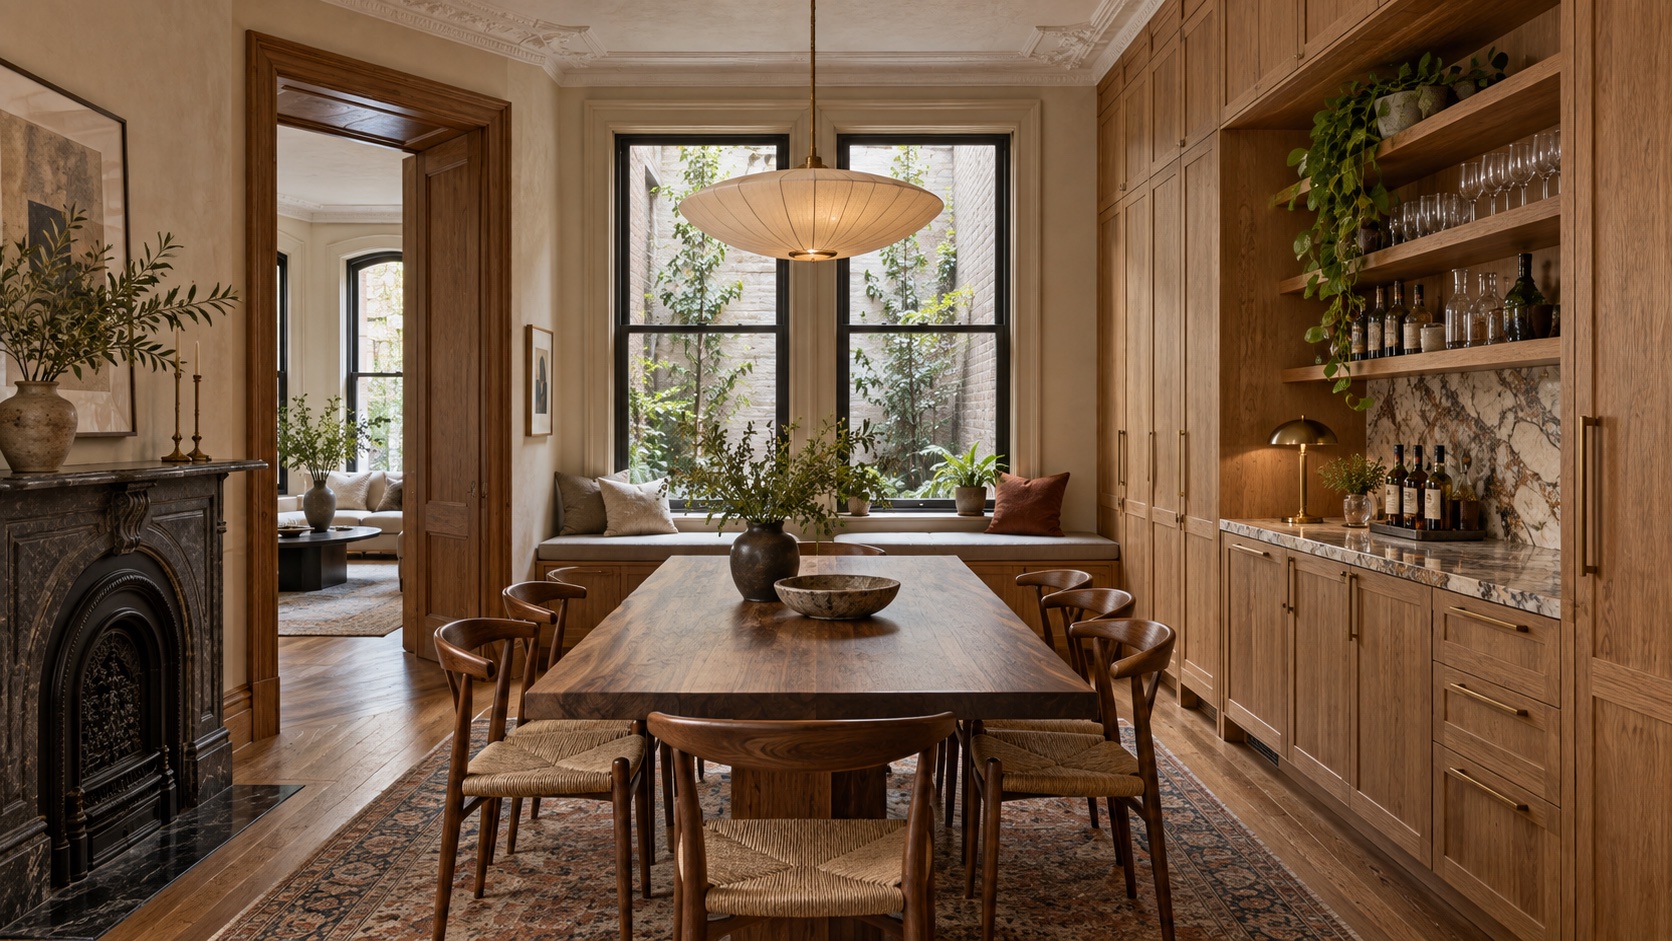
This concept organizes the open living area around a built-in oak wall, a concealed desk, and lighting scenes that change with the day. Clearances are set before fabrication.
- Survey. Map furniture, outlets, ventilation, building service points, and the path from entry to windows.
- Millwork. Coordinate closed storage, media housing, sliding panels, and work surfaces so each door and drawer operates comfortably.
- Materials. Review oak and limestone samples in changing city light before fixing the finish schedule.
- Lighting. Separate work, dinner, and evening settings while keeping task light within the storage and desk zone.
- Final detailing. Resolve panel tracks, hearth edges, cable routes, and ventilation grilles where they meet the room's calm material lines.


Other projects
Where construction meets real craft.
High-End Residential Construction & Renovation in New York City