A Quiet Upper West Side
Quiet materials for a busy morning
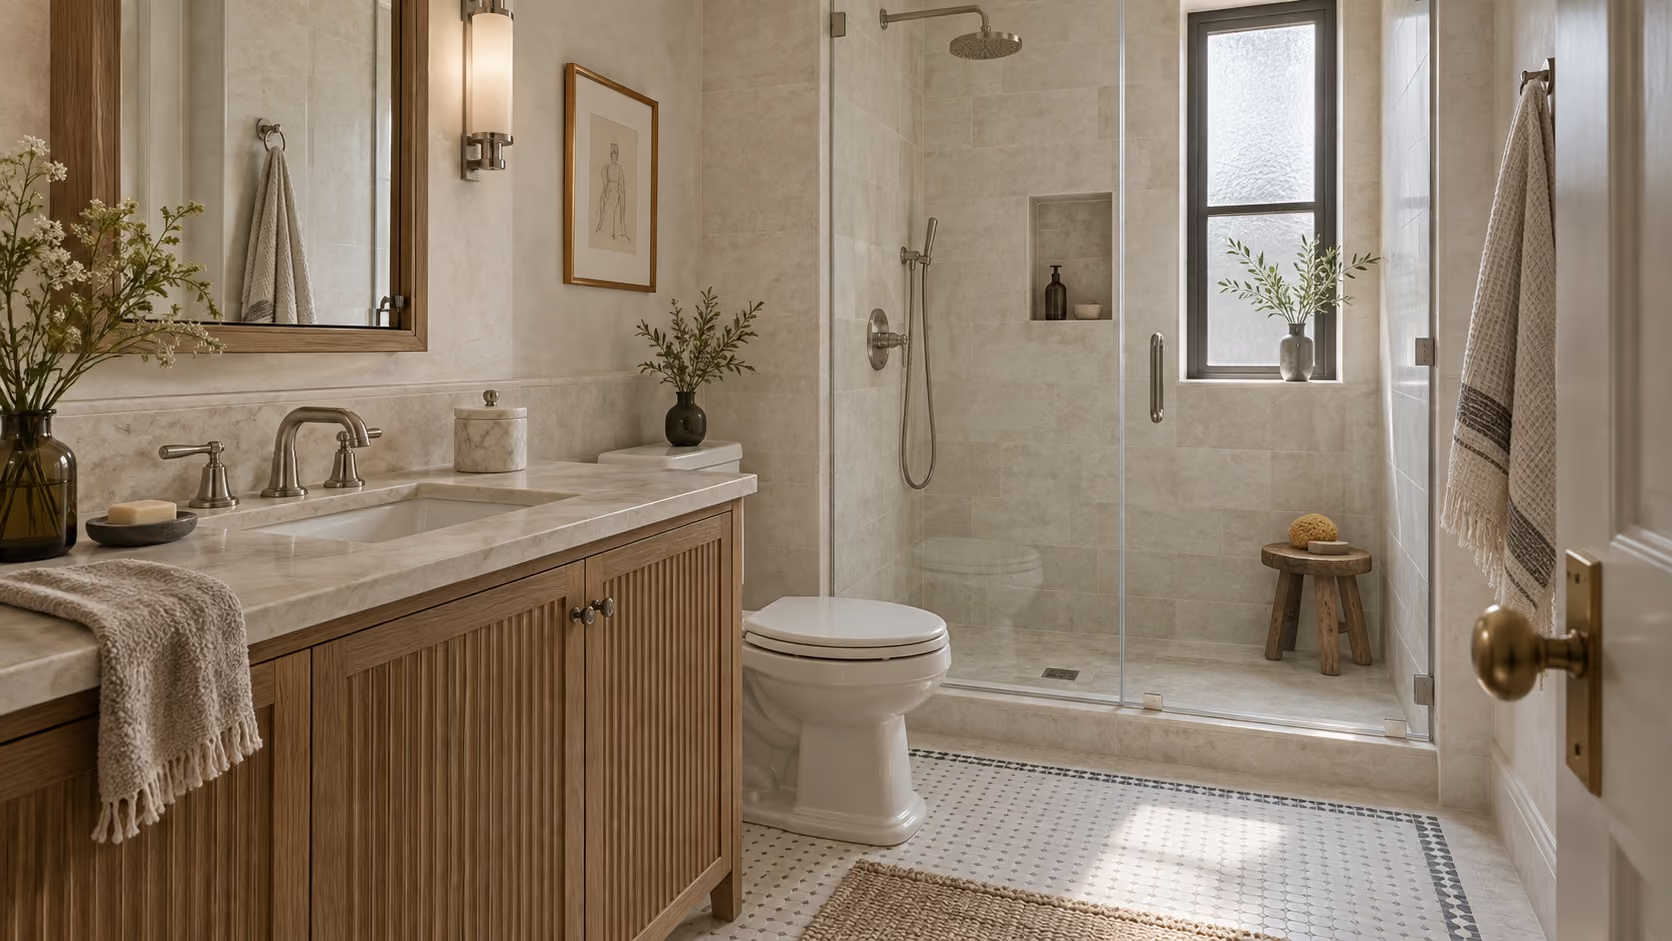
A Quiet Upper West Side explores a prewar apartment bathroom that has good proportions but too little storage and uneven light. The design keeps the room's measured character and gives each surface a clear job. Pale limestone tile reflects daylight without looking glossy. An oak vanity adds warmth and puts daily essentials within reach.
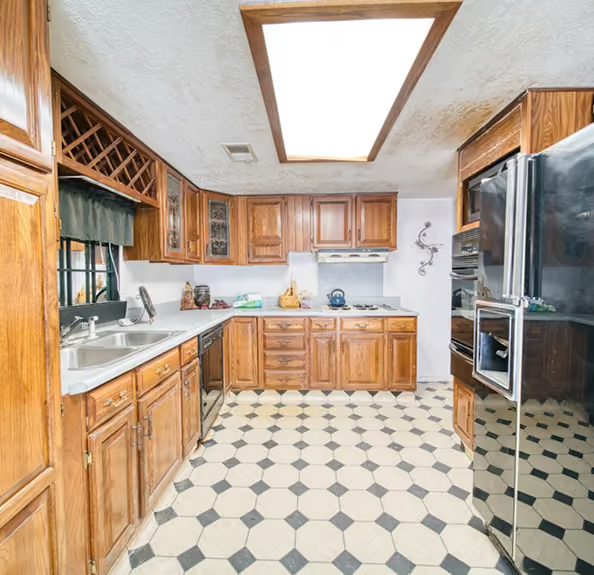
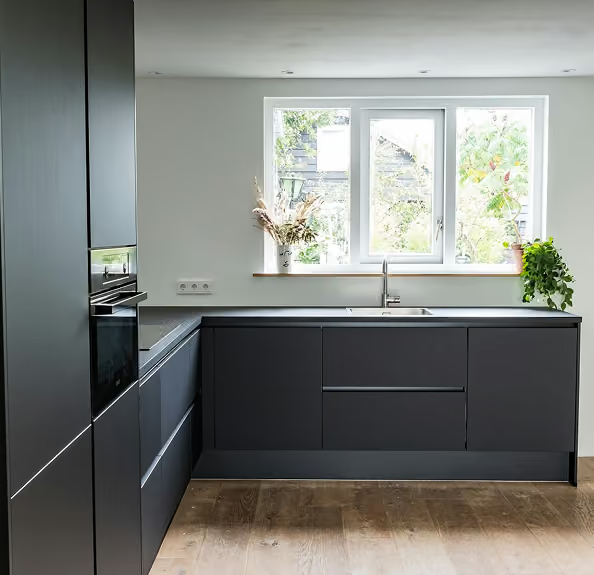
Fictional demonstration concept only. Shared before and after kitchen images are illustrative and do not depict this project.
What the concept includes
- A wall-hung vanity with drawers sized for towels, grooming items, and spare paper.
- A recessed medicine cabinet that keeps the mirror broad and the wall line clean.
- A frameless shower enclosure with a built-in ledge for soap and bottles.
- Brushed nickel fittings and simple trim that suit the apartment's prewar details.
How the work would be shaped
Stanton would coordinate the fixture locations, waterproofing, tile layout, and ventilation before demolition. The tile grid would respect the window and door openings so no narrow slivers appear at the most visible edges. Sample boards would be checked beside the existing hallway woodwork and neighboring rooms.
The goal is a bathroom that starts the day without visual noise. Good storage reduces countertop clutter, while the warm timber and pale stone create a composed room that can age well with ordinary use.
Technical approach
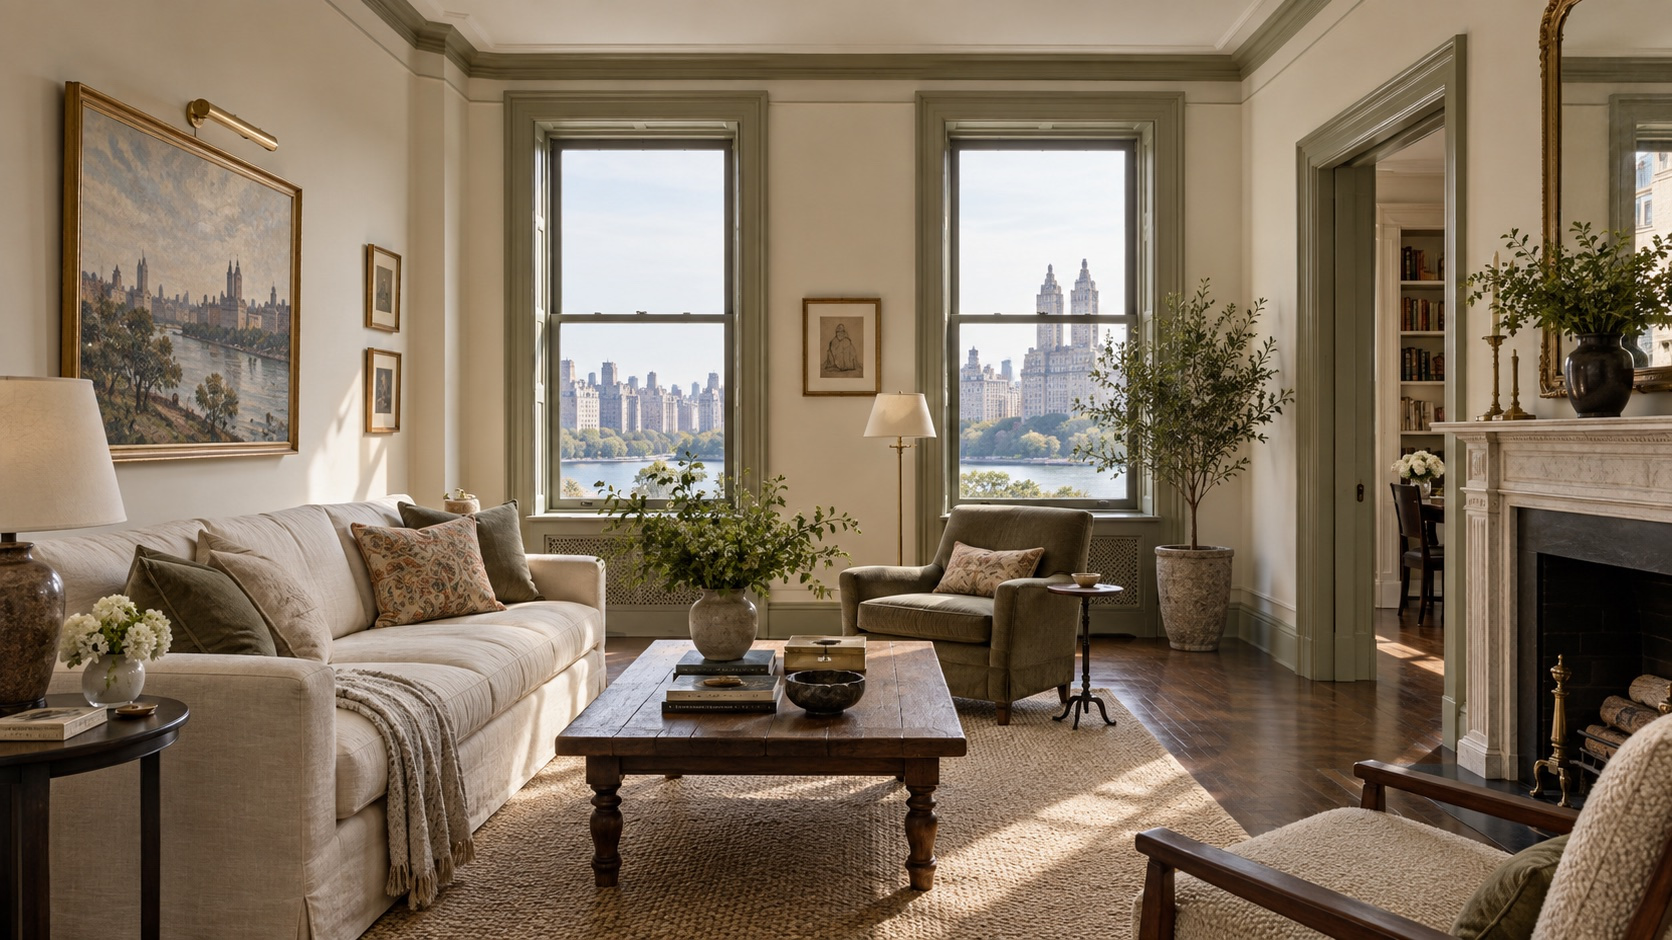
This concept coordinates tile, vanity storage, shower detailing, and lighting around the prewar bathroom's existing proportions. The layout resolves visible edges before demolition and ordering.
- Layout. Set fixture locations, ventilation, door and window relationships, and the wall-hung vanity before work begins.
- Waterproofing. Coordinate the shower enclosure, built-in ledge, and waterproofed surfaces as one continuous detail.
- Tile grid. Center the limestone tile around openings so the most visible edges avoid narrow slivers.
- Storage. Size vanity drawers and the recessed medicine cabinet for daily essentials while keeping the mirror broad.
- Finish review. Check pale stone, oak, brushed nickel, and light levels beside the existing hallway woodwork.


Other projects
Where construction meets real craft.
High-End Residential Construction & Renovation in New York City