Townhouse Renovations in Manhattan
A Manhattan townhouse offers the rare opportunity to shape an entire home around the way you want to live. We approach each renovation as a whole, considering how the floors, rooms, details, and everyday experiences connect to create a home that feels cohesive from top to bottom.

Thoughtful Work. Exceptional Craftsmanship.
Thoughtful planning and careful craftsmanship come together in this Manhattan renovation, from the larger transformation to the finishing details.
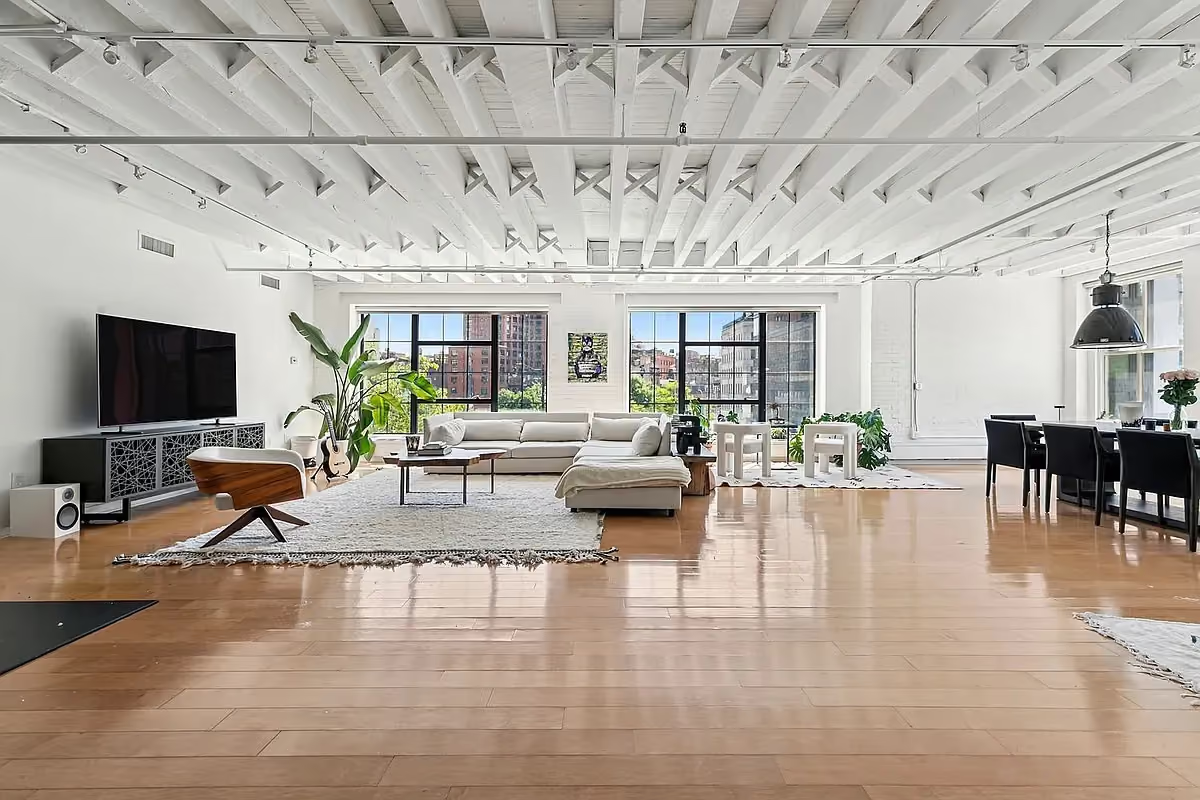
17-Week Project Timeline
Carefully coordinated from initial construction through the final stages of the renovation.
See the transformation of this Manhattan apartment, from the original space through the renovation in progress.
Manhattan Townhouse Renovations, Thoughtfully Managed
Renovating a townhouse means thinking beyond individual rooms. With multiple floors, interconnected spaces, and often a wider range of construction needs, decisions made in one part of the home can influence how the entire property functions and feels.
Stanton Construction manages townhouse renovations with that bigger picture in mind. We coordinate the trades, materials, scheduling, and construction details across the home while keeping sight of how individual spaces come together as part of one cohesive renovation.
Whether you're making thoughtful improvements to an existing home or reimagining it from top to bottom, we begin by understanding what you want from the property. From there, we bring the many pieces together with careful planning, clear communication, and close attention to the finished work.
Townhouse Renovations Require a Whole-Home Perspective
Townhouses offer more independence than apartments, but renovating an entire Manhattan property introduces a different kind of complexity. Multiple floors, existing building systems, deliveries, vertical circulation, and interconnected construction all need to be considered as part of the same plan.
Multiple Floors & Spaces
Work taking place throughout a townhouse needs to be carefully sequenced so trades can move efficiently while completed areas remain protected.
- Coordinating work across multiple floors
- Stairways and vertical circulation
- Protection of completed spaces
Existing Conditions
Manhattan townhouses can reflect decades of construction, renovation, and repair. Understanding existing conditions is an important part of determining how new work should move forward.
- Existing plumbing and electrical systems
- Previous renovations and alterations
- Walls, floors, and structural conditions
Access & Logistics
Without the shared elevators and hallways of an apartment building, the challenges are different, but materials, equipment, debris, and trades still need to move efficiently through a Manhattan property.
- Material and appliance deliveries
- Equipment and debris removal
- Limited staging and storage
What Can Be Part of a Townhouse Renovation?

We Care for Your Home as If It Were Our Own
How We Work
01
Consultation & Planning
We start by understanding your townhouse, your priorities, and what you want the renovation to accomplish throughout the home. From there, we work through the construction details, logistics, schedule, and plan for the work ahead.
02
Construction & Coordination
Once work begins, we coordinate trades, materials, scheduling, deliveries, and day-to-day construction across the property while keeping you informed as the renovation moves forward.
03
Completion & Walkthrough
As construction wraps up, we review the work closely, address final details, and walk through the finished home with you before considering the project complete.
Frequently Asked Questions
Townhouse renovation costs vary considerably based on the size and condition of the property, number of floors involved, scope of work, material selections, custom details, and existing building systems. Renovating a kitchen and several living spaces is very different from reworking an entire townhouse. We begin by understanding the property and your priorities so the budget discussion reflects what you actually want to accomplish.
The timeline depends on how much of the home is being renovated, its existing condition, approvals, material lead times, and the amount of custom work involved. Projects spanning several floors naturally require more sequencing and coordination than a focused renovation. We establish a project-specific schedule during planning rather than applying a standard timeline to every home.
Potentially. Phasing can make sense for certain projects, but it needs to be considered in the context of the entire renovation. Plumbing, electrical work, flooring, staircases, mechanical systems, and other construction can cross between floors, which may make some scopes more efficient to complete together. We can help determine whether phasing is practical for the work you're considering.
In many cases, yes, although what's possible depends on the home's structure, existing systems, and the extent of the proposed changes. A townhouse renovation may involve opening or connecting rooms, reconsidering how individual floors are used, relocating kitchens or bathrooms, or improving circulation throughout the home. We evaluate those changes as part of the overall construction plan.
Yes. Stanton can manage comprehensive townhouse renovations involving multiple rooms and floors, including kitchens, bathrooms, flooring, millwork, painting and plaster, carpentry, and other interior construction. Managing these elements as a coordinated project also helps the materials, details, and finishes feel consistent throughout the home.
It depends on the scope and how the work is sequenced. Limited construction in one portion of the property may make remaining at home possible, while a comprehensive renovation involving utilities, kitchens, bathrooms, demolition, or several floors can make that impractical. We discuss the expected disruption early so you can make plans before construction begins.
Older townhouses may have aging building systems, previous alterations, uneven conditions, or construction details that aren't fully understood until work begins. It's also worth deciding early which existing architectural elements contribute to the character of the home and should remain. Understanding both the visible design and underlying conditions helps inform better decisions about the renovation as a whole.
Where construction meets real craft.
High-End Residential Construction & Renovation in Manhattan