Museum Mile Co-op Calm

Color that gives the architecture room
Museum Mile Co-op Calm explores an Upper East Side co-op whose walls have collected years of small repairs and competing paint colors. The refresh uses warm ivory across the main rooms, a muted olive on selected trim, and careful plaster repair at the ceiling. Picture molding and doors remain part of the composition instead of disappearing under a single flat coat.
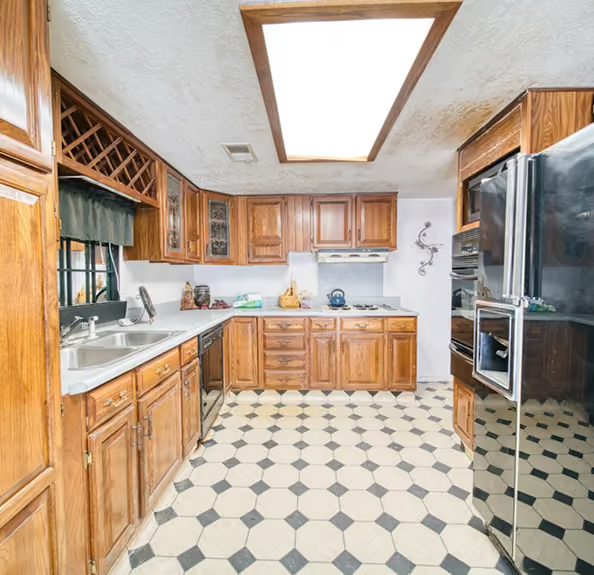
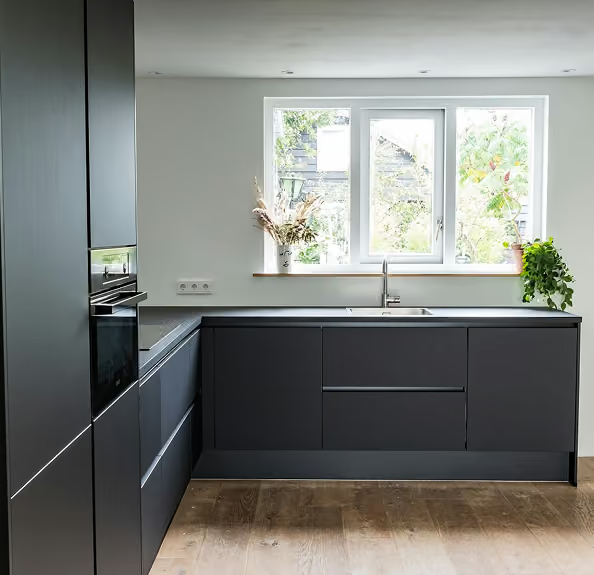
Fictional demonstration concept only. Shared before and after kitchen images are illustrative and do not depict this project.
What the concept includes
- Surface preparation that addresses hairline cracks, old patches, and uneven sheen.
- A room-by-room color plan that follows daylight and existing wood tones.
- Clean work at picture molding, door casings, radiators, and built-in shelving.
- Low-odor, durable finishes selected for an occupied apartment setting.
How the work would be shaped
Stanton would inspect the plaster, test colors on the actual walls, and agree on finish levels before painting begins. Protection and daily cleanup would be planned around the co-op's shared corridors and the apartment's furniture. A written sequence would keep repairs, priming, and finish coats in the right order.
The aim is a home that feels quieter because the background has been resolved. Soft color supports the river light and the original details, giving furniture, art, and everyday life a clear place in the room.

Technical approach
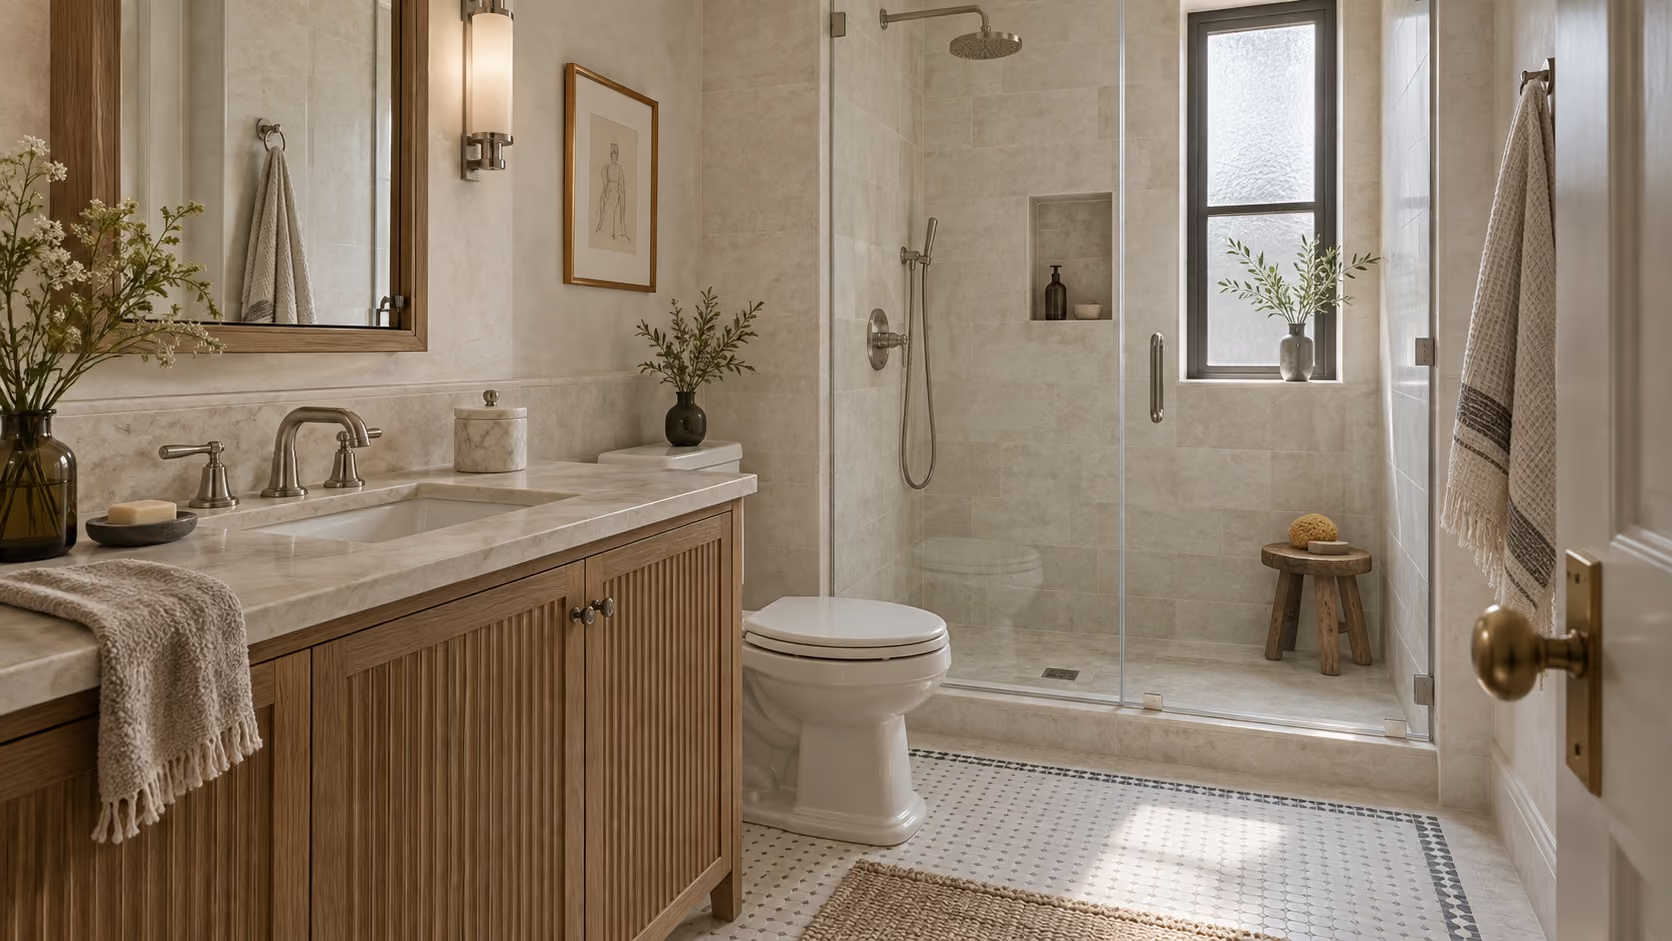
This concept treats the plaster and paint work as one coordinated finish package. The room sequence would protect original trim while making repairs readable under the new color plan.
- Survey. Record cracks, old patches, ceiling transitions, radiators, doors, and built-ins before selecting repair methods.
- Preparation. Remove loose material, feather patch edges, and establish a consistent surface before primer and finish coats.
- Color review. Test warm ivory and muted olive on the actual walls beside woodwork and changing daylight.
- Protection. Plan masking, furniture coverage, corridor access, and daily cleanup for an occupied co-op.
- Finish control. Set sheen levels at trim, doors, walls, and ceilings so the original molding remains legible.


Other projects
Where construction meets real craft.
High-End Residential Construction & Renovation in New York City