Cobble Hill Lightwell
Storage that follows the room
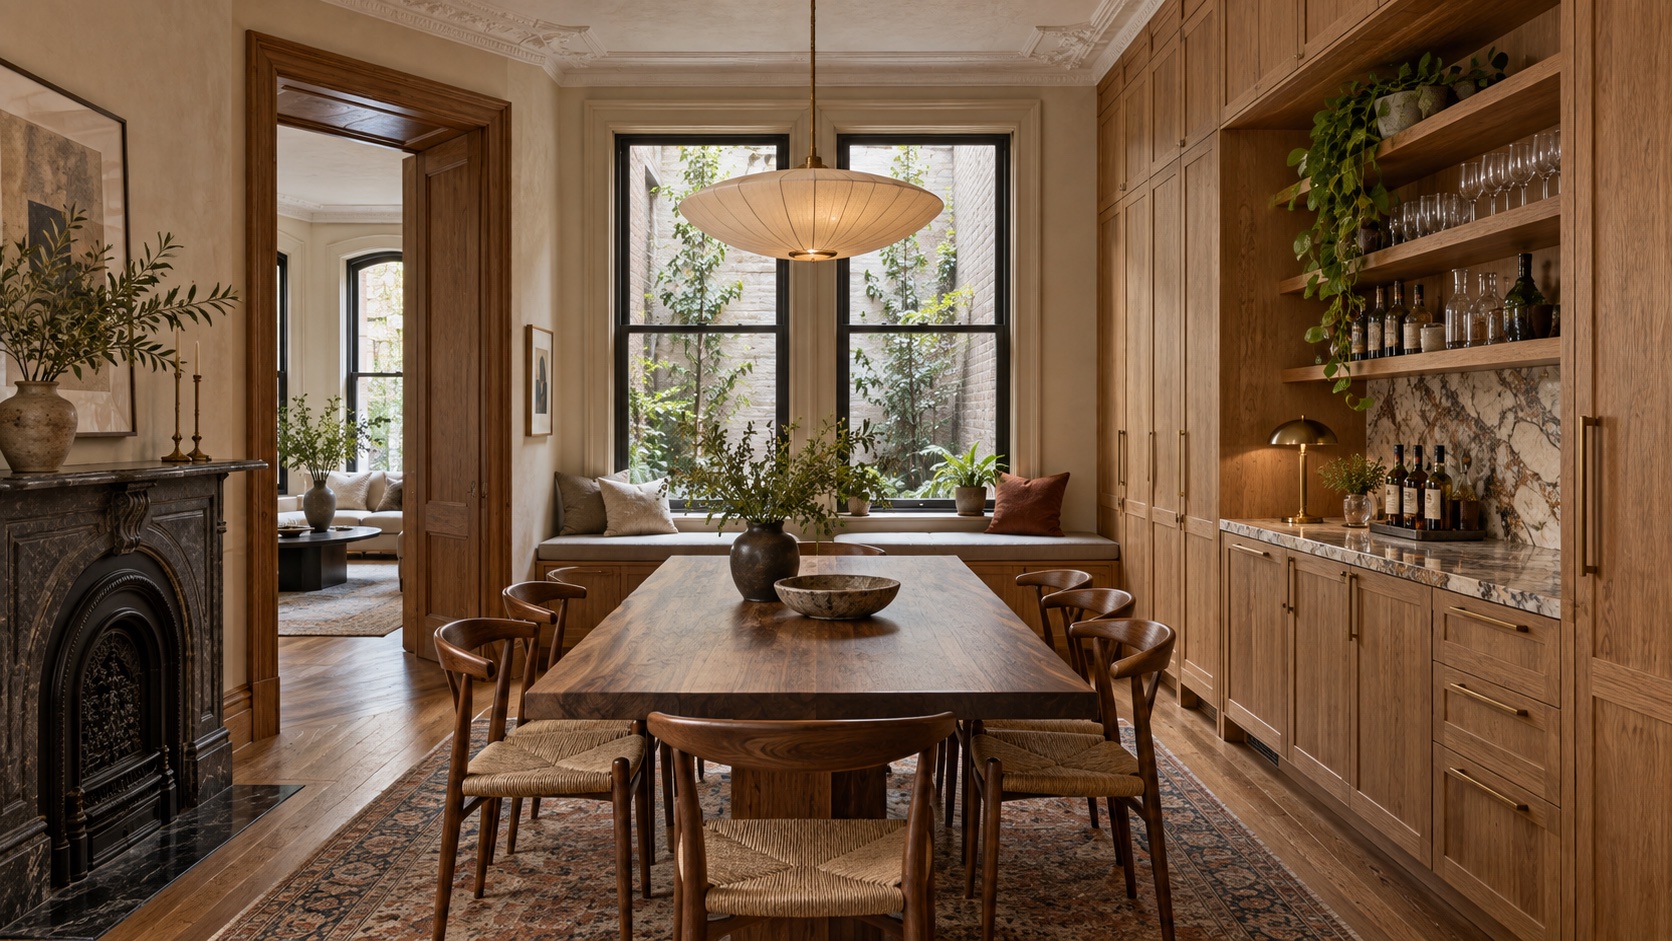
Cobble Hill Lightwell explores a Brooklyn brownstone dining room with generous ceiling height and a difficult strip of unused wall. Custom millwork makes that edge useful without closing in the room. A low cabinet anchors the dining table, while taller sections frame a window seat and direct attention toward the planted lightwell.
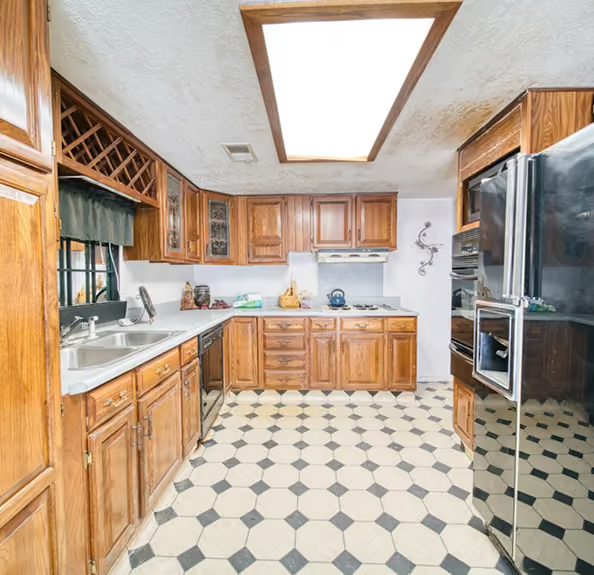
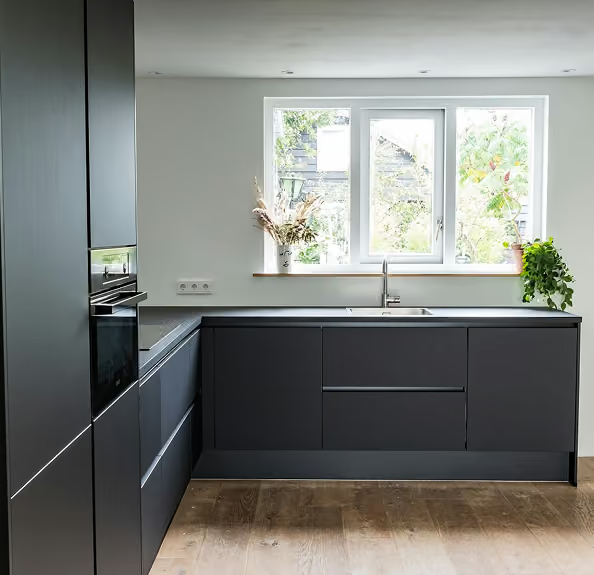
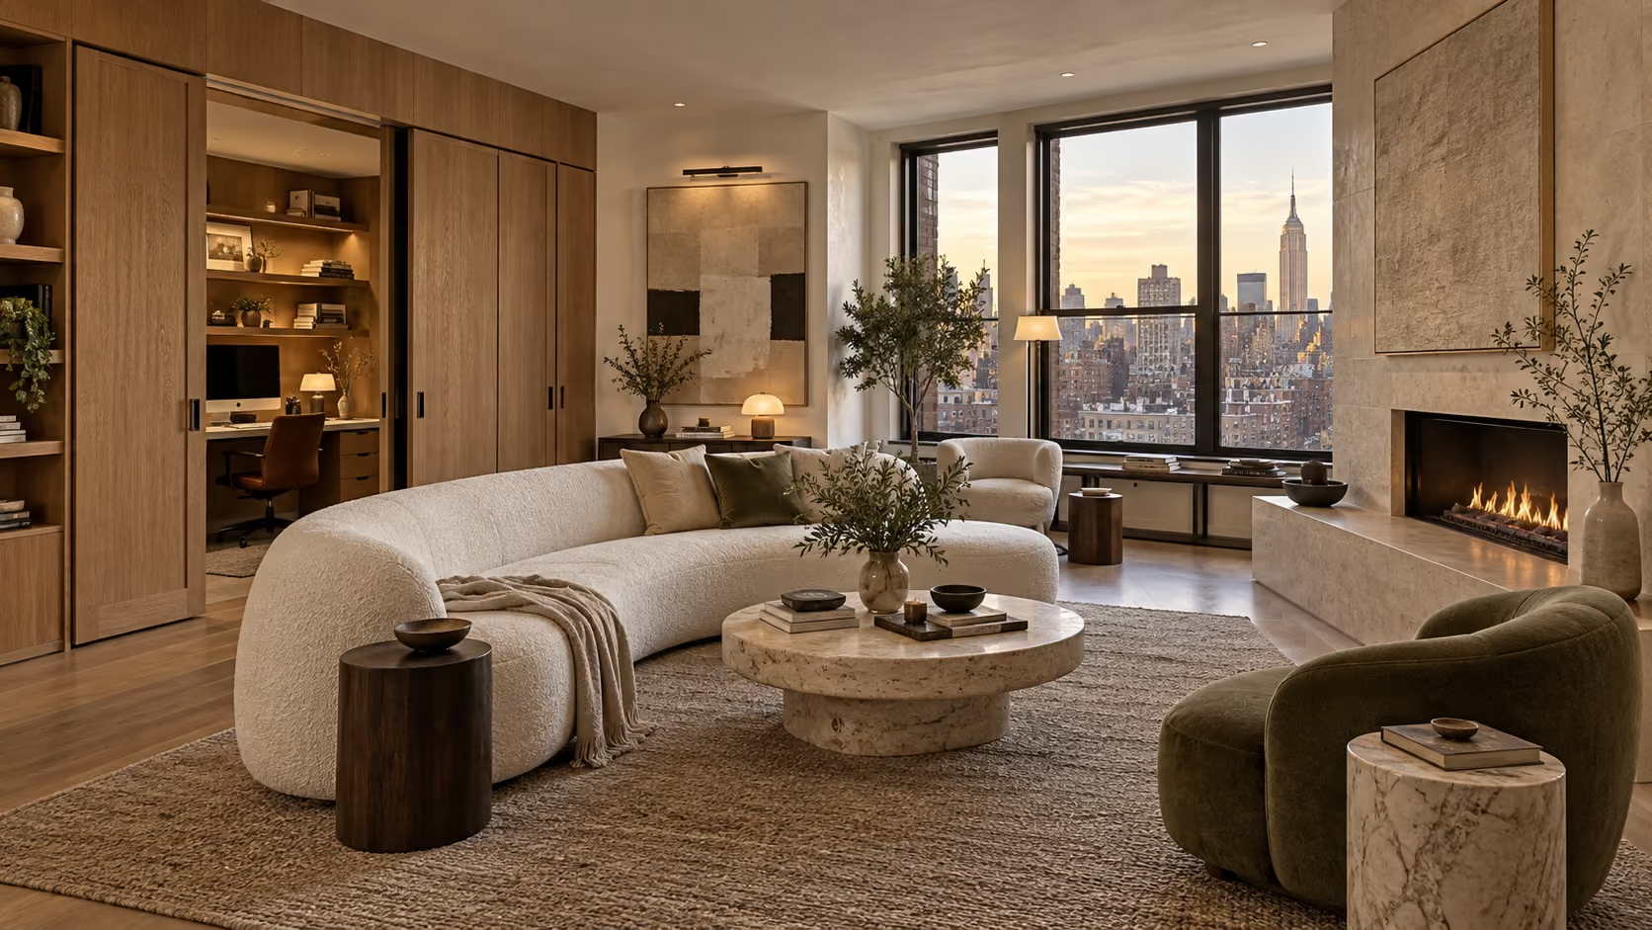
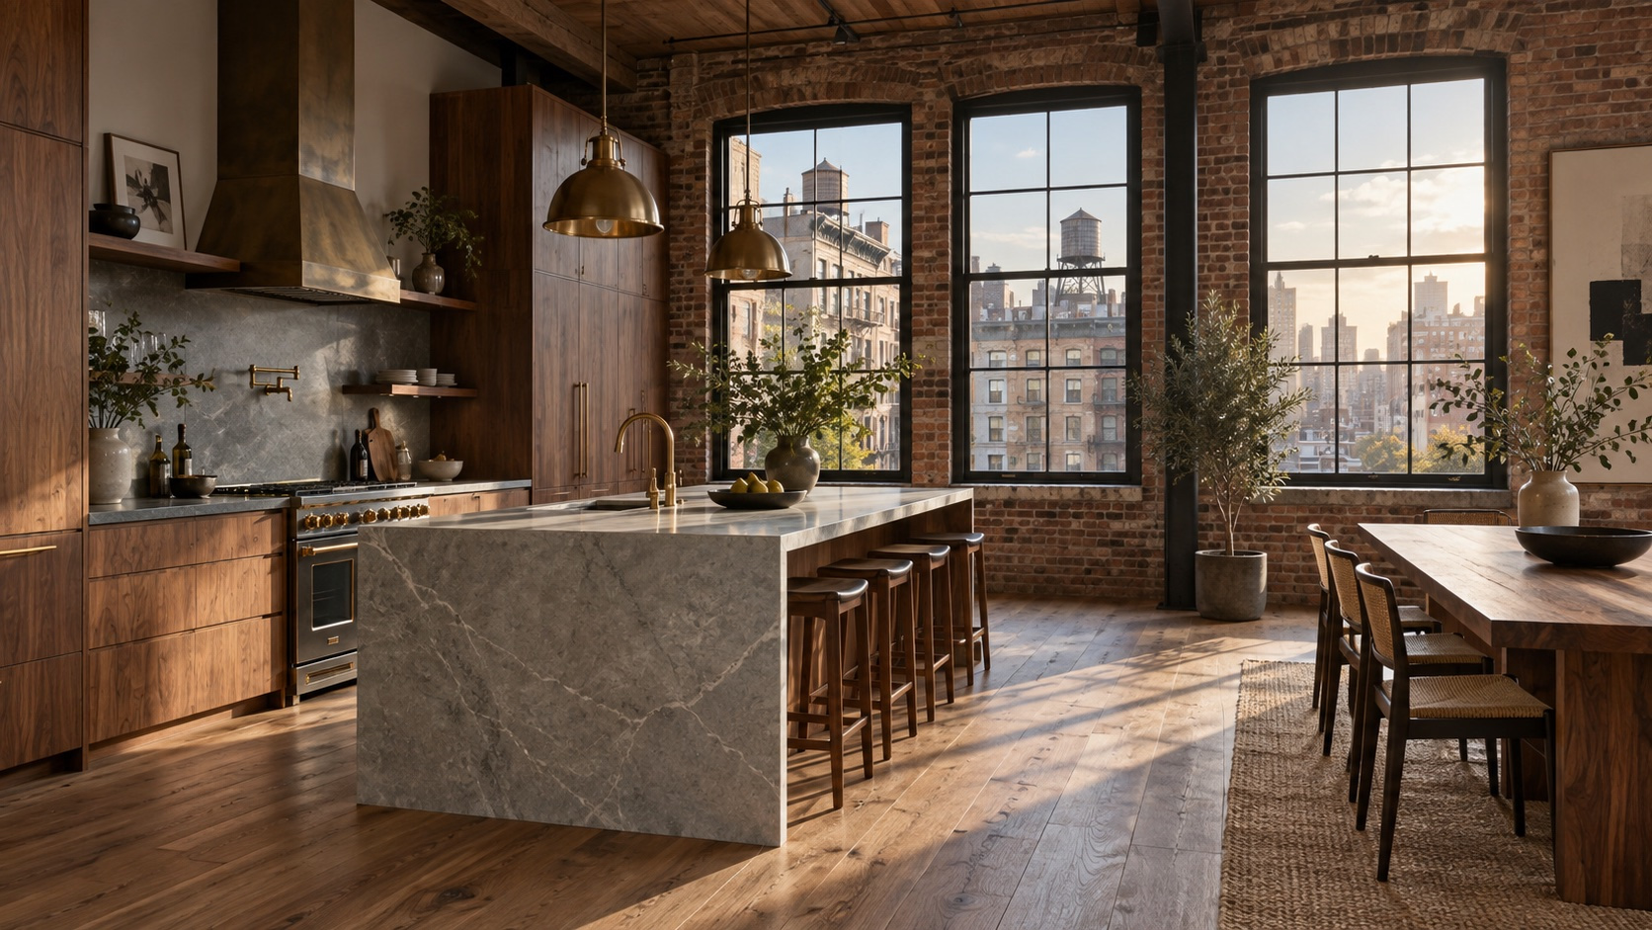
Fictional demonstration concept only. Shared before and after kitchen images are illustrative and do not depict this project.
What the concept includes
- Floor-to-ceiling oak cabinetry with adjustable shelves and concealed cable routes.
- A compact bar cabinet with durable stone, task lighting, and pocket doors.
- A window seat with drawers for linens and a cushion sized for relaxed reading.
- Open display shelves kept to the lightwell side so the wall remains visually breathable.
How the work would be shaped
The design would start with a careful survey of the wall, baseboards, radiator clearances, and existing plaster. Stanton would develop shop drawings around those conditions and test the oak stain beside the floor and stair rail. Hardware would stay small and tactile so the cabinetry reads as part of the architecture.
The concept leaves the center of the room open for meals, homework, and conversation. Closed storage handles the practical clutter. The lightwell remains visible from the table, giving the brownstone a small but meaningful view of green space.
Technical approach
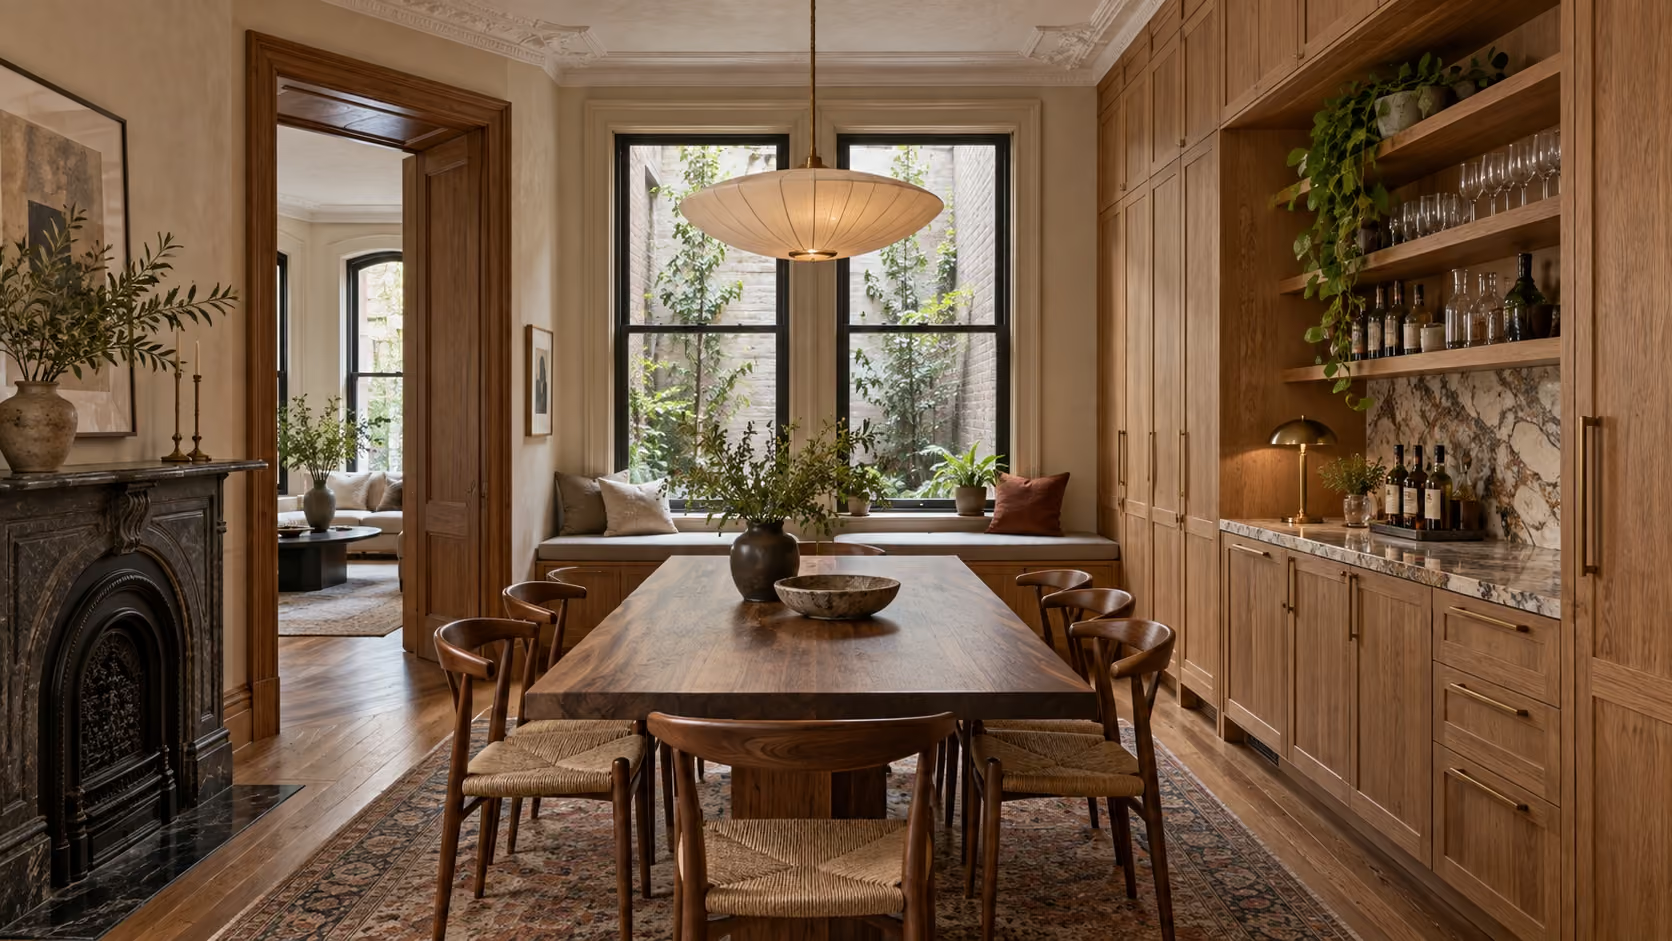
This concept uses a custom oak wall to hold storage, a bar, and a window seat while preserving the dining room's view toward the lightwell. The survey controls the joinery.
- Existing conditions. Record wall alignment, baseboards, plaster, radiator clearances, floor, and stair rail before shop drawings.
- Joinery. Coordinate floor-to-ceiling cabinets, adjustable shelves, concealed cable routes, pocket doors, and the window seat drawers.
- Work surfaces. Set durable stone, task lighting, and hardware locations within the compact bar cabinet.
- Material review. Test the oak stain beside the floor and stair rail, then confirm the relationship to the planted lightwell.
- Installation. Keep the center of the room open and protect existing plaster while the millwork is fitted and adjusted.


Other projects
Where construction meets real craft.
High-End Residential Construction & Renovation in New York City