Warmth on Broome
Room to cook, gather, and stay awhile
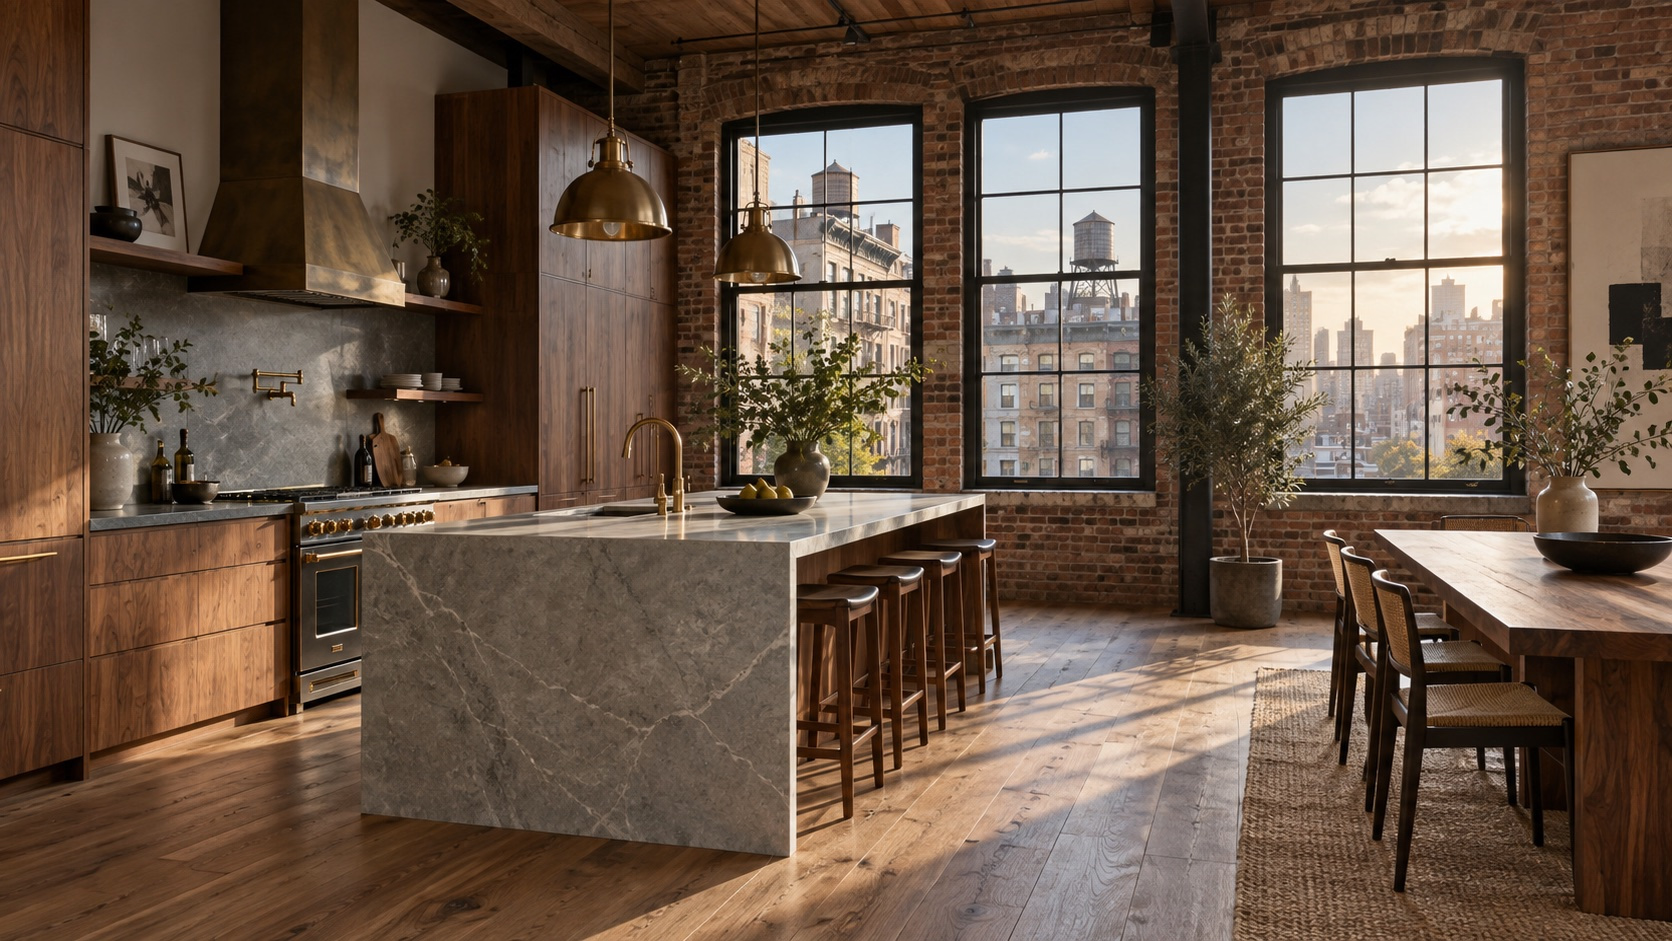
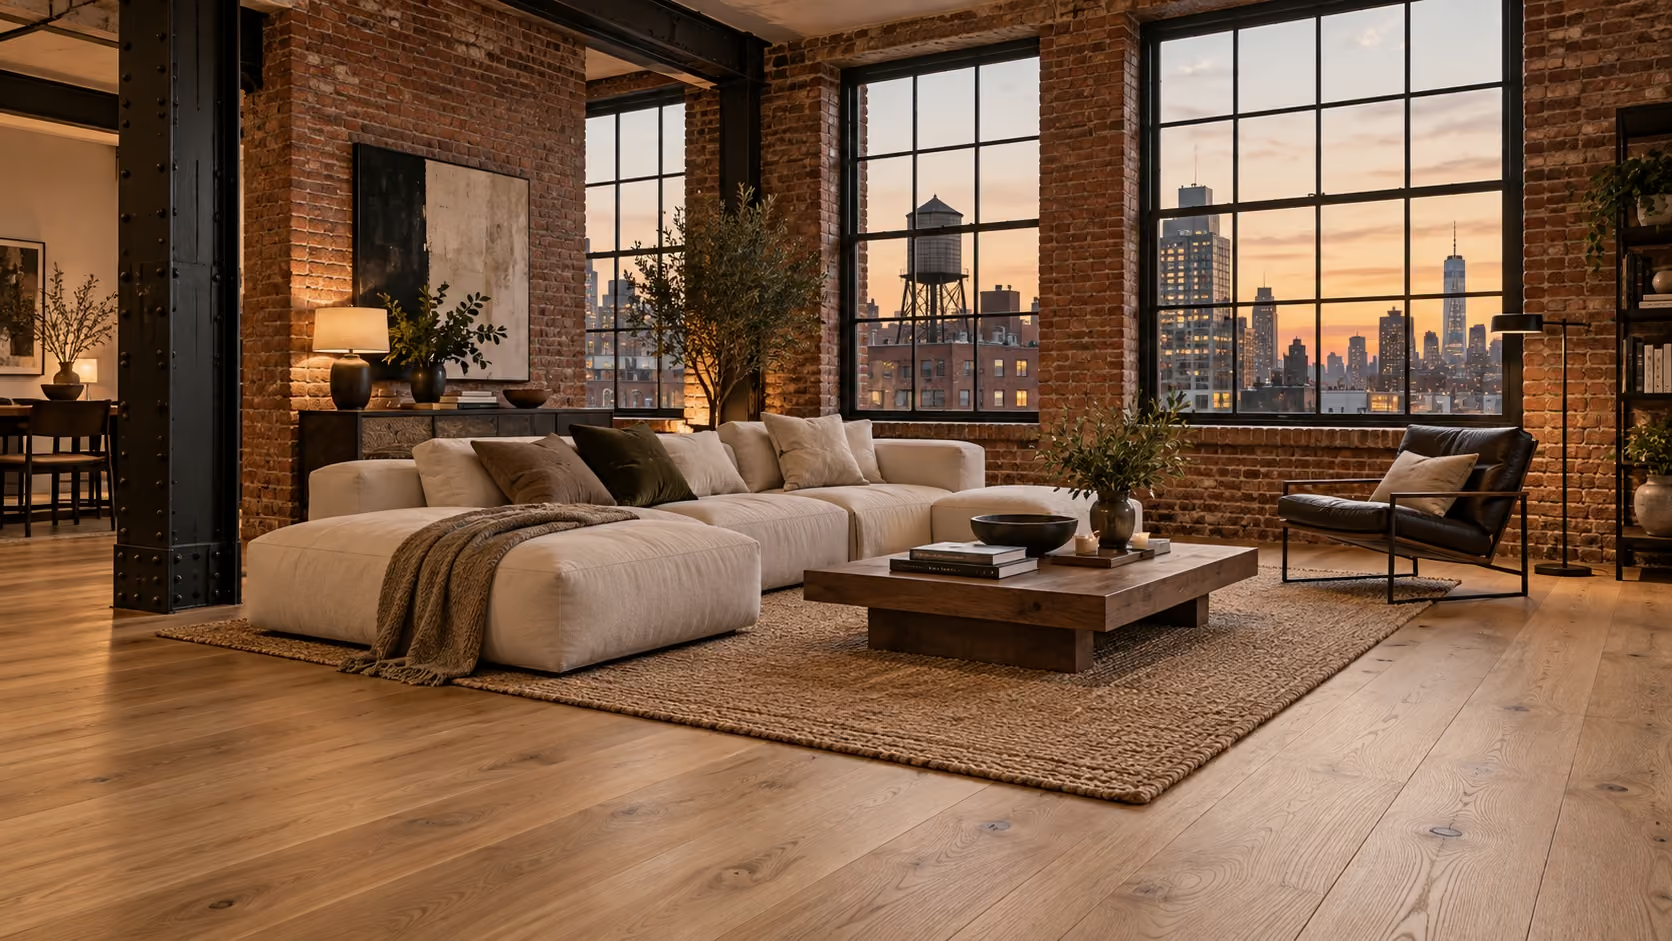
Warmth on Broome explores a SoHo loft where the kitchen needs to carry more of the daily rhythm. The plan opens the cooking zone toward the dining area while keeping the loft's tall windows and exposed brick in view. Walnut fronts bring warmth without making the room feel heavy. A pale honed stone island gives prep space and a durable landing place for meals.
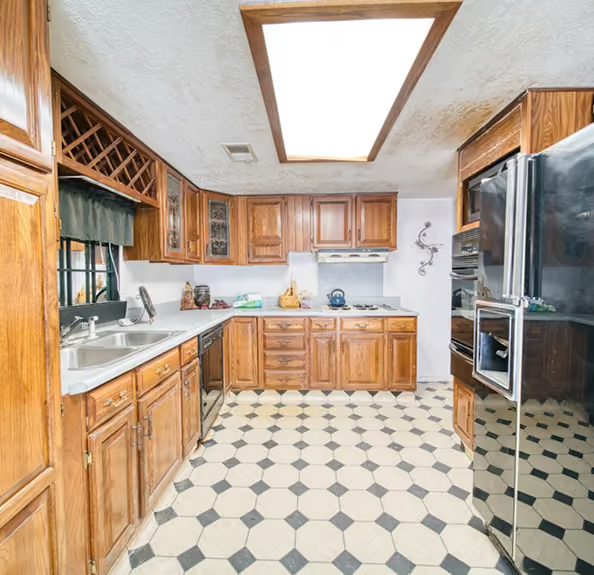
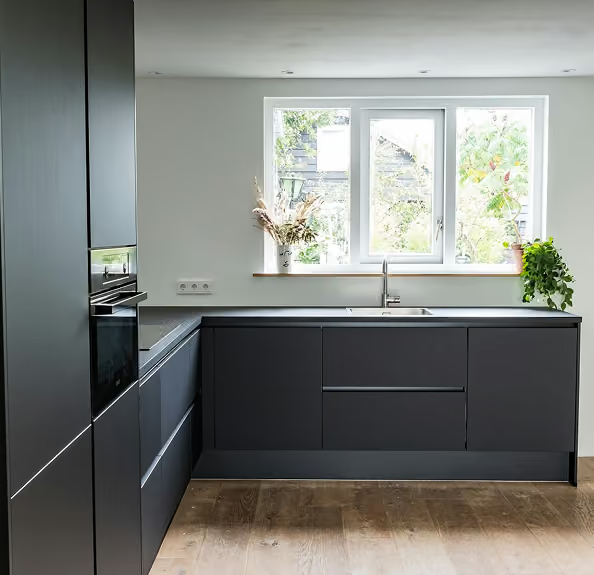
Fictional demonstration concept only. Shared before and after kitchen images are illustrative and do not depict this project.
What the concept includes
- Full-height walnut storage for pantry goods, small appliances, and cleaning supplies.
- A generous island with an integrated sink, room for stools, and a quiet stone surface.
- Layered lighting under the cabinets, over the island, and along the original brick wall.
- Oak flooring that links the kitchen to the loft's living and dining zones.
How the work would be shaped
Stanton would begin with measured drawings, appliance requirements, and a review of the building's rules. The layout would be resolved before cabinet fabrication so the clearances, outlets, and ventilation have one coordinated plan. Material samples would be tested in daylight against the brick and window frames.
The finished room is meant to feel calm at breakfast and generous when friends stay for dinner. Every storage decision earns its footprint, leaving the loft open and easy to use.
Technical approach
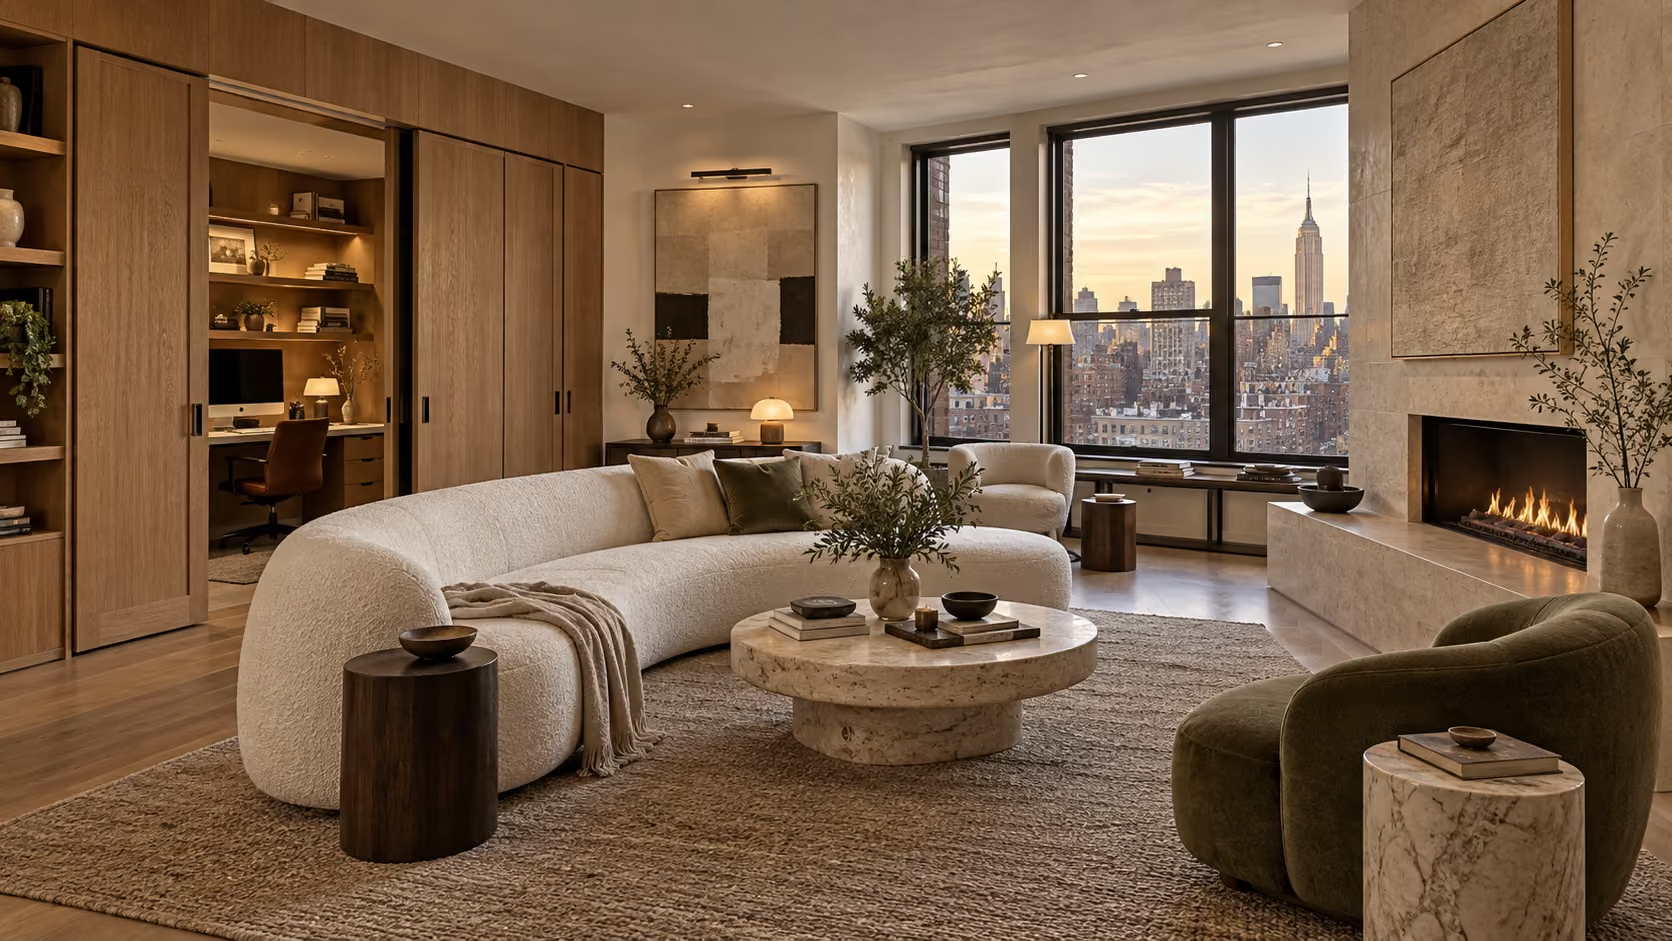
This concept gives the loft a coordinated kitchen package with walnut storage, a pale stone island, oak flooring, and lighting that supports both cooking and gathering.
- Measured layout. Confirm appliance requirements, clearances, outlets, ventilation, and building rules before cabinet fabrication.
- Cabinetry. Organize full-height pantry, appliance, and cleaning storage so each zone earns its footprint.
- Island. Coordinate the integrated sink, seating, prep area, and honed stone surface with circulation to the dining zone.
- Lighting. Layer under-cabinet, island, and brick-wall light without competing with the tall industrial windows.
- Floor junction. Align the oak floor with adjoining living and dining zones and resolve its edge at the kitchen work area.
- Sample review. Check walnut, stone, oak, brick, and window frames in daylight before fixing the finish schedule.


Other projects
Where construction meets real craft.
High-End Residential Construction & Renovation in New York City