Tribeca Brick and Oak

A quieter foundation for the loft
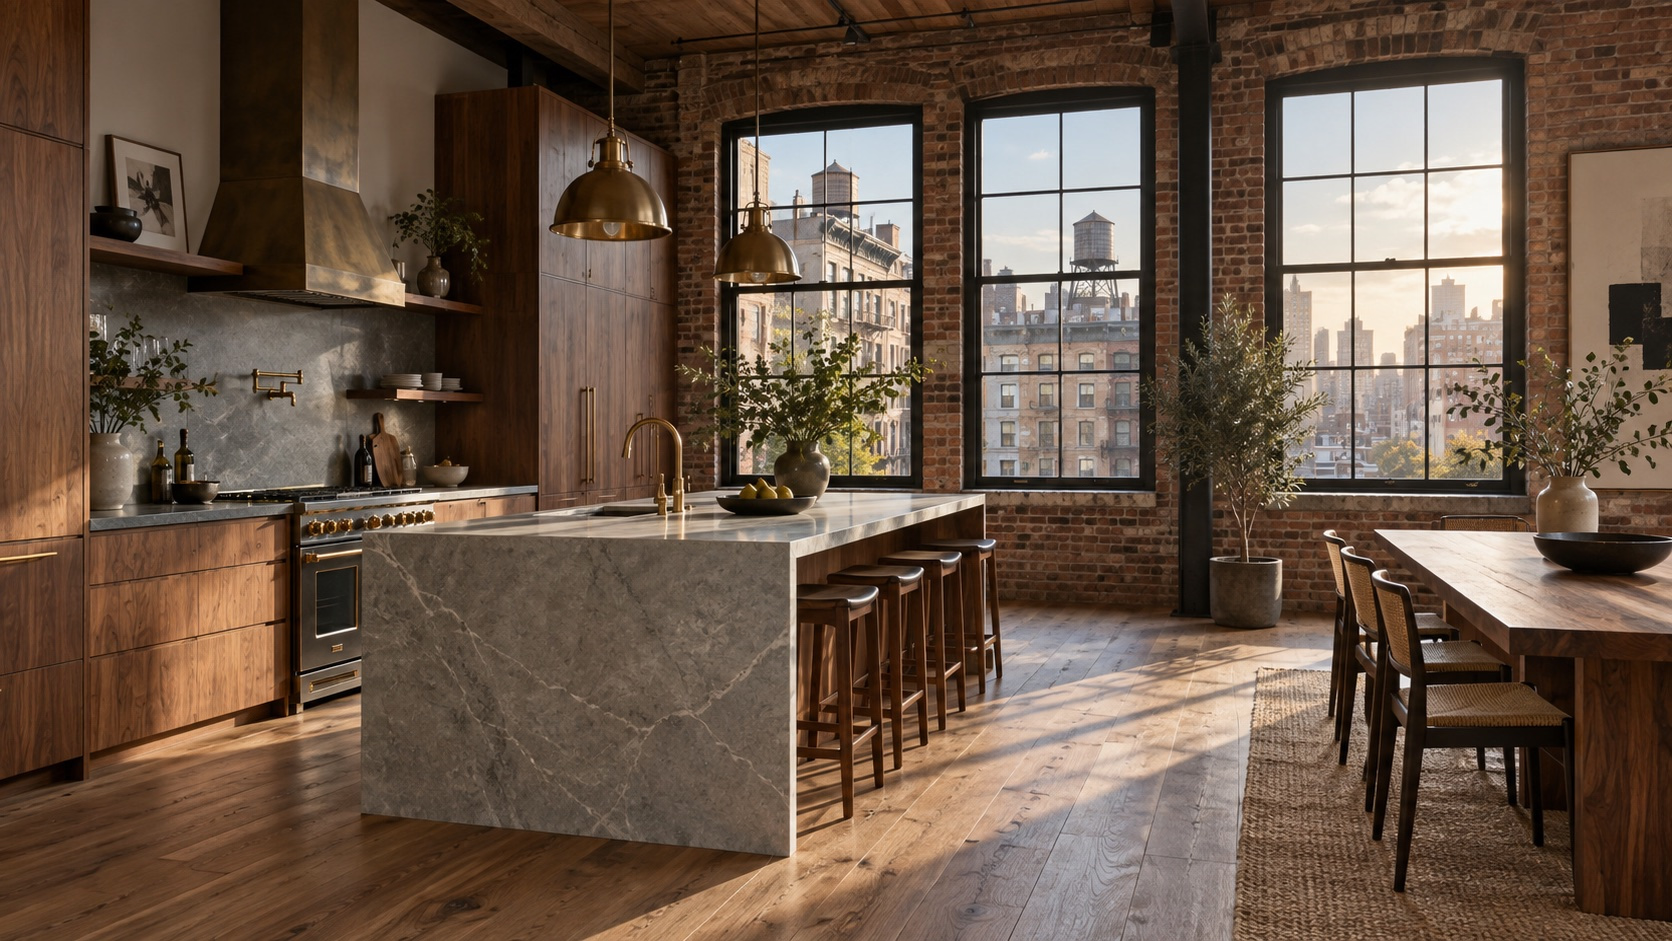
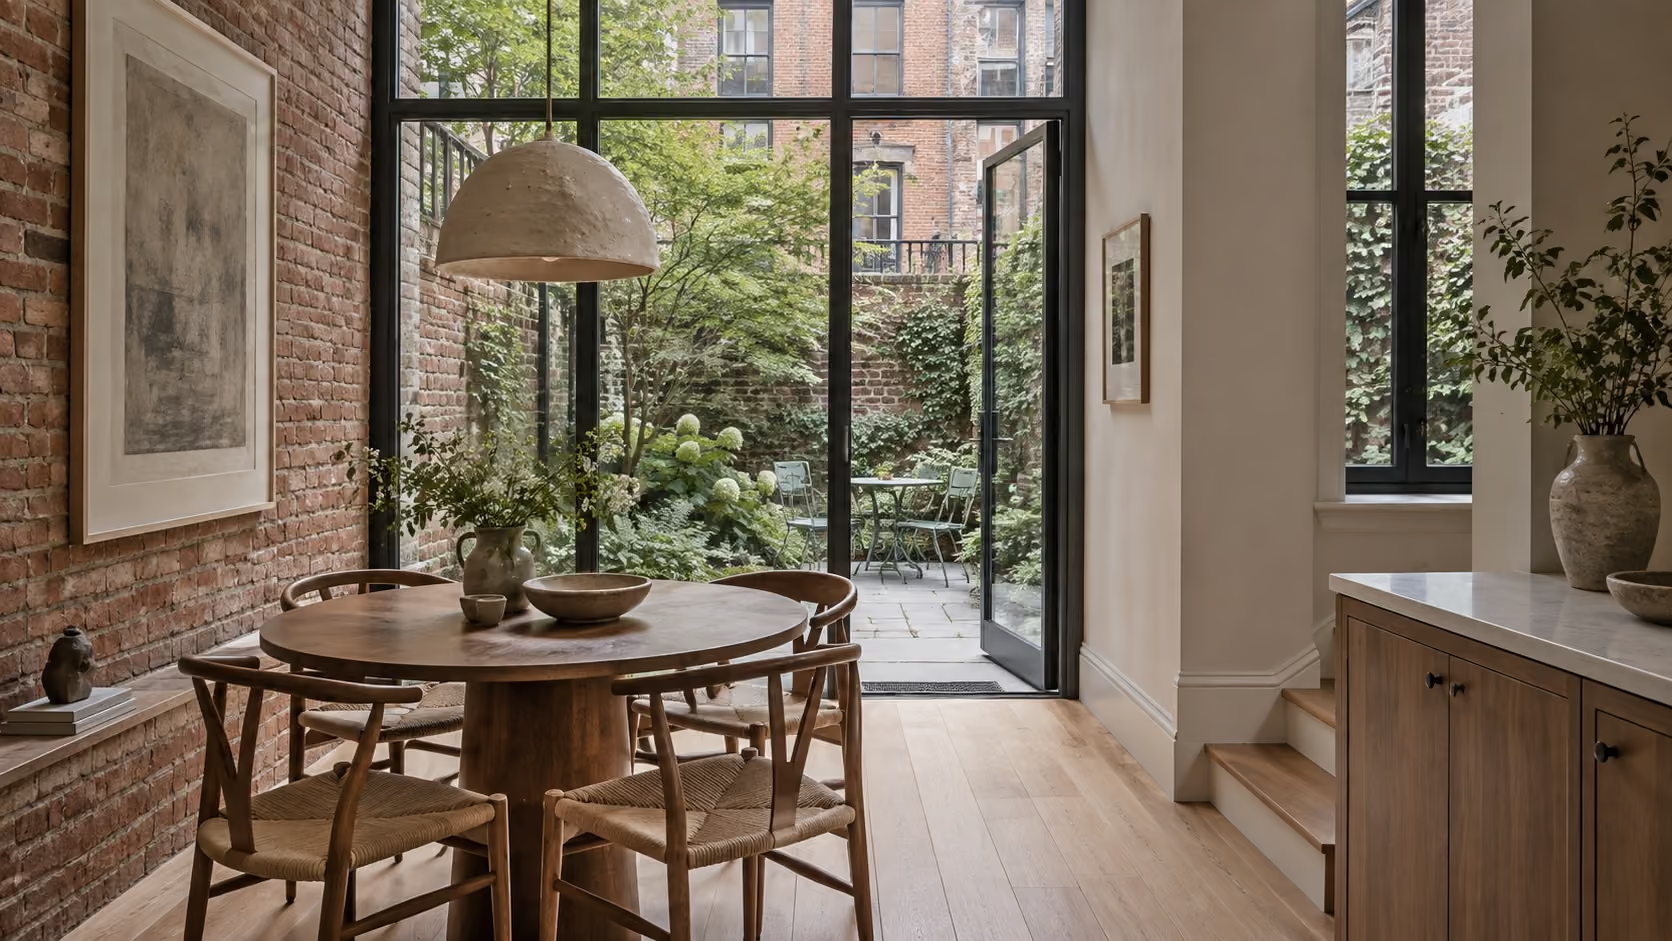
Tribeca Brick and Oak focuses on a loft floor that has become uneven in tone and hard underfoot. Wide-plank natural oak gives the living area a warmer base while leaving the original brick walls, steel details, and tall factory windows visible. The boards are kept broad and calm so the room does not compete with its historic structure.
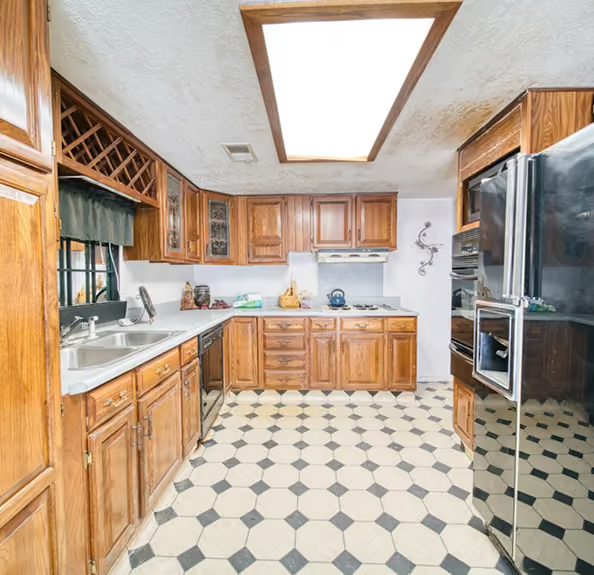
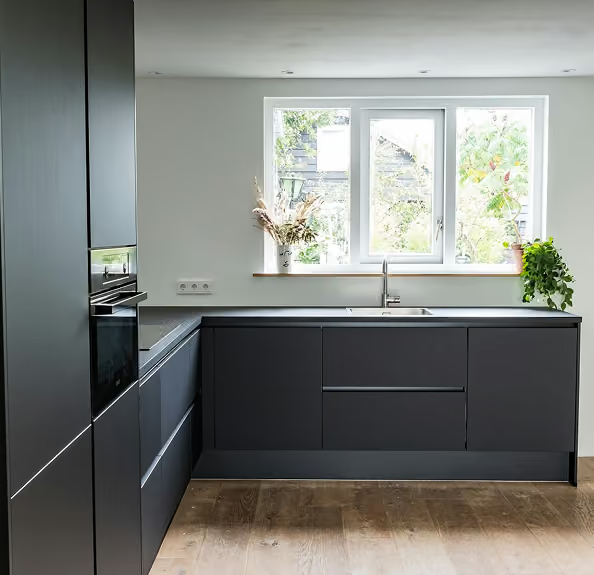
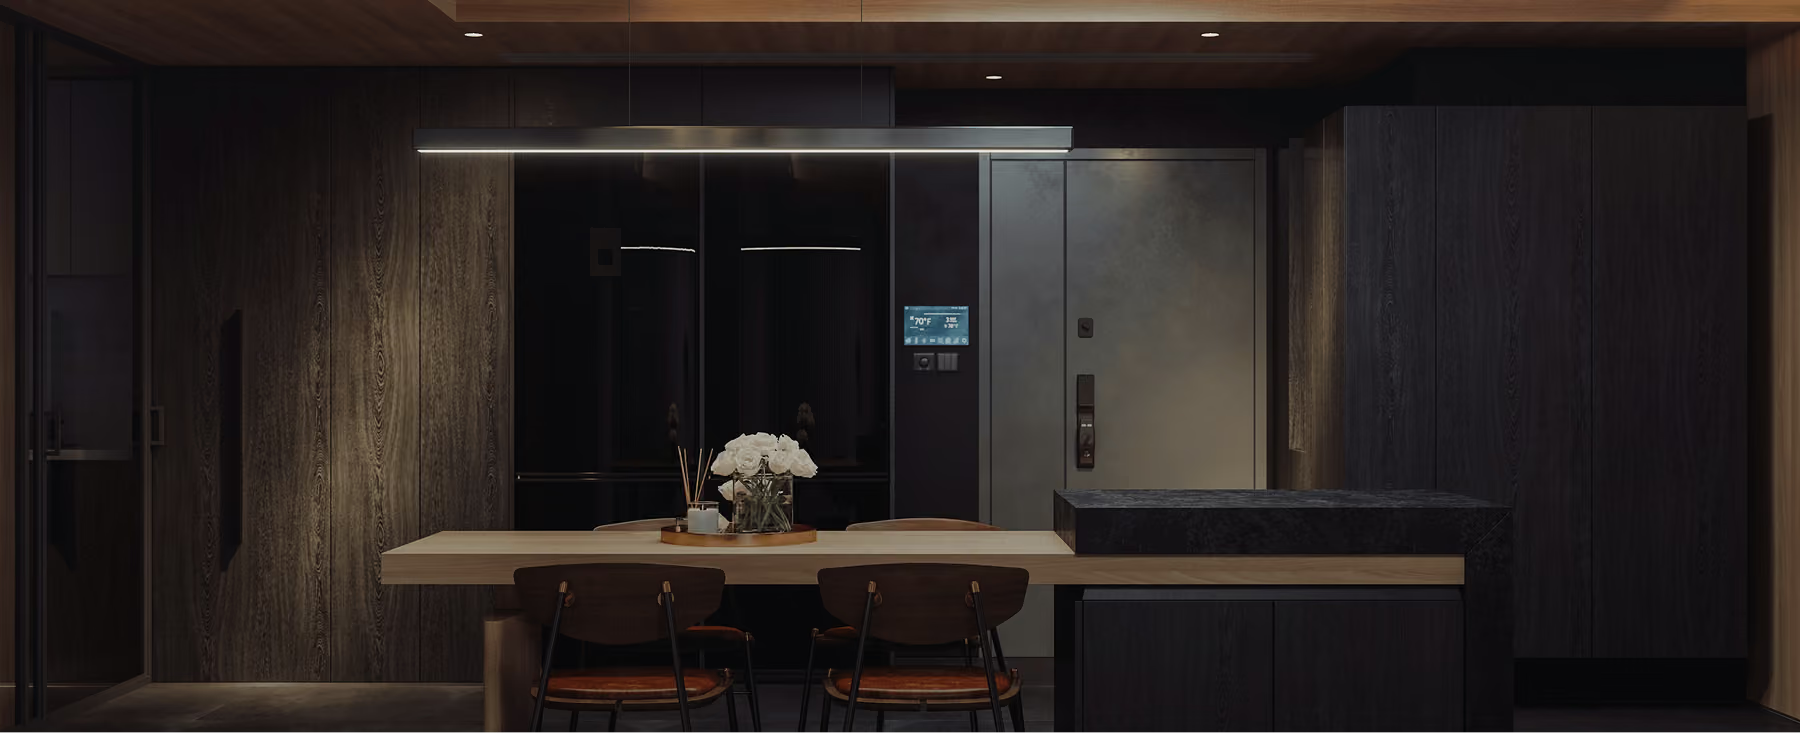
Fictional demonstration concept only. Shared before and after kitchen images are illustrative and do not depict this project.
What the concept includes
- Wide oak boards selected for a restrained grain and a low-sheen finish.
- An acoustic underlay suited to a loft building and its shared floor structure.
- Careful transitions at the kitchen, bathroom, entry, and existing thresholds.
- Base details that protect the brick and keep the window wall visually light.
How the work would be shaped
Stanton would review the subfloor, moisture conditions, door swings, and building requirements before ordering material. The installation plan would set the board direction from the longest sightline and resolve the perimeter before work begins. Sample planks would be viewed beside the brick in both daylight and evening light.
The floor is meant to make the loft easier to furnish and more comfortable to live in. A simple woven rug, low seating, and a few dark steel accents would complete the room without hiding the character that drew people to it.

Technical approach
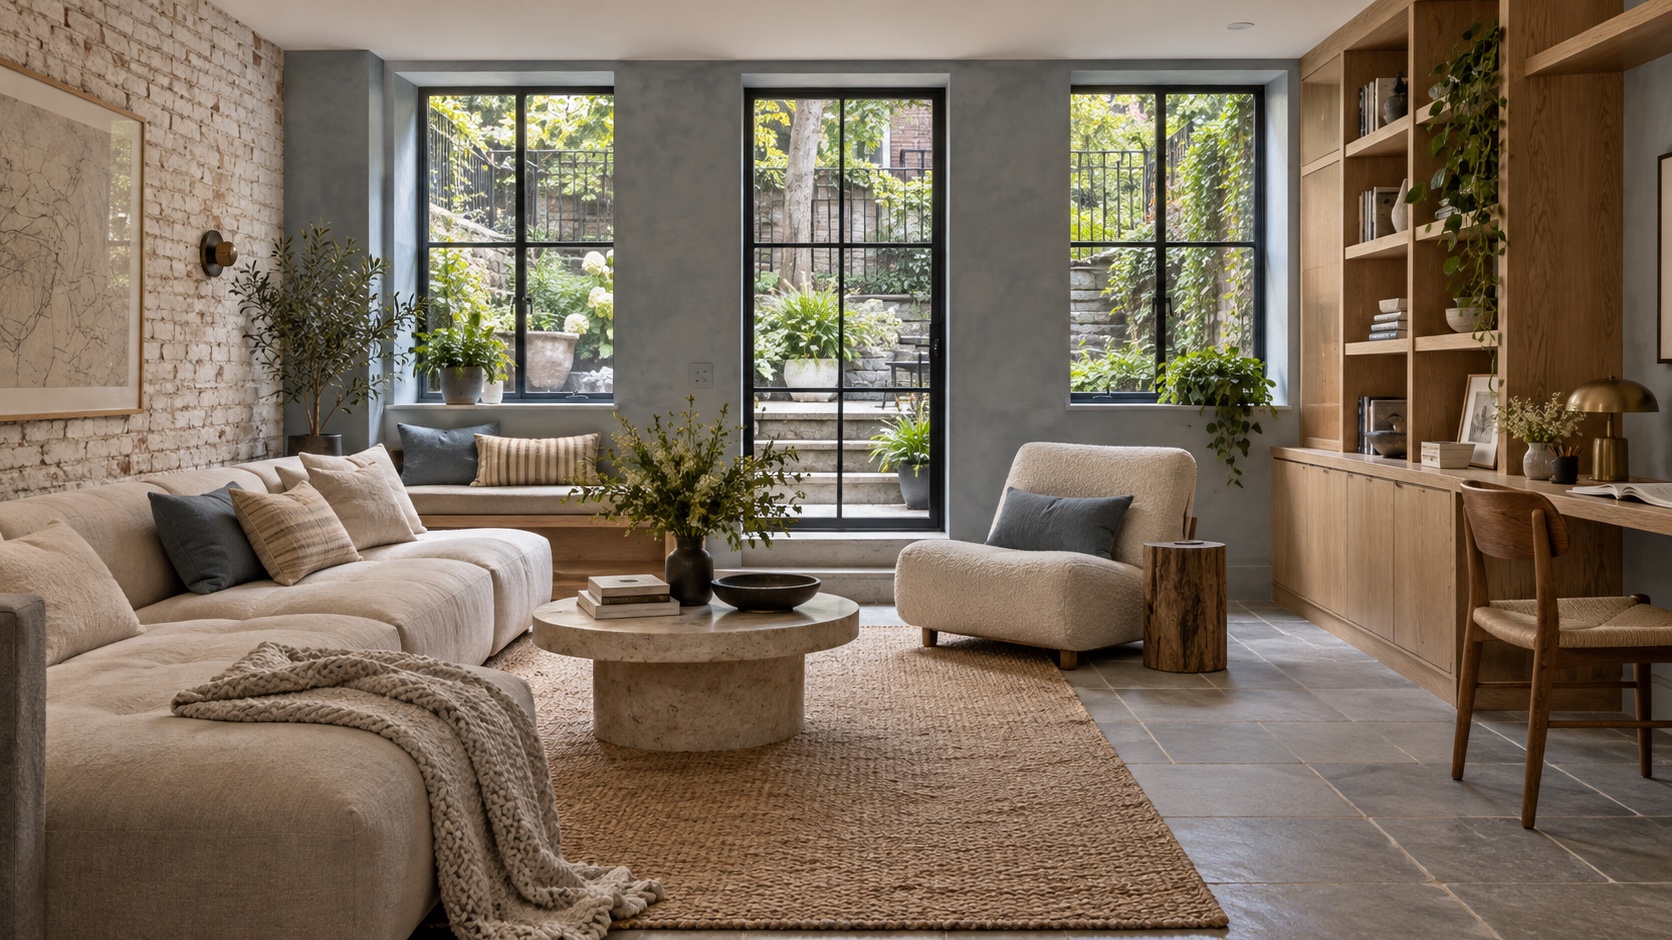
This concept builds the loft around a broad oak floor while preserving the brick walls, steel details, and tall window line. Early checks keep the new floor compatible with adjoining rooms.
- Subfloor review. Check level, moisture conditions, door swings, and building requirements before material ordering.
- Board direction. Set the installation direction from the longest sightline and coordinate the perimeter before laying boards.
- Transitions. Resolve the kitchen, bathroom, entry, and existing thresholds so changes in finish read cleanly.
- Acoustic layer. Select an underlay appropriate to the loft's shared floor structure without obscuring the proposed finish build-up.
- Sample review. Compare oak grain and sheen beside the brick in daylight and evening light before final approval.


Other projects

Where construction meets real craft.
High-End Residential Construction & Renovation in New York City