Lower East Side Daylight
More daylight, less distraction
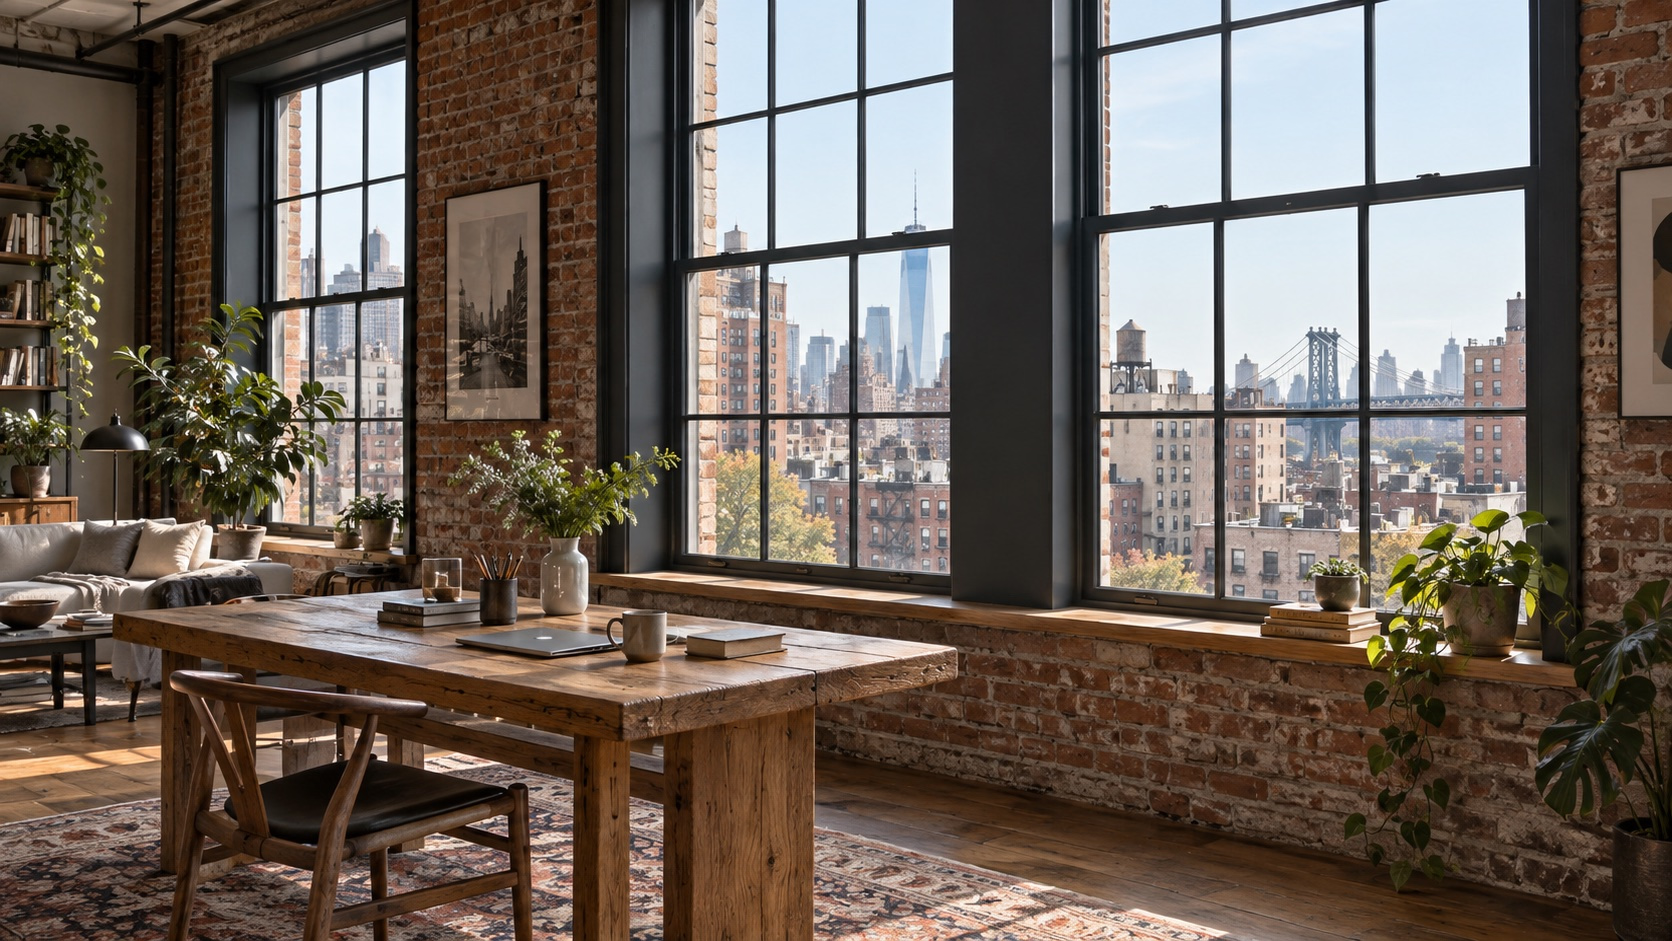
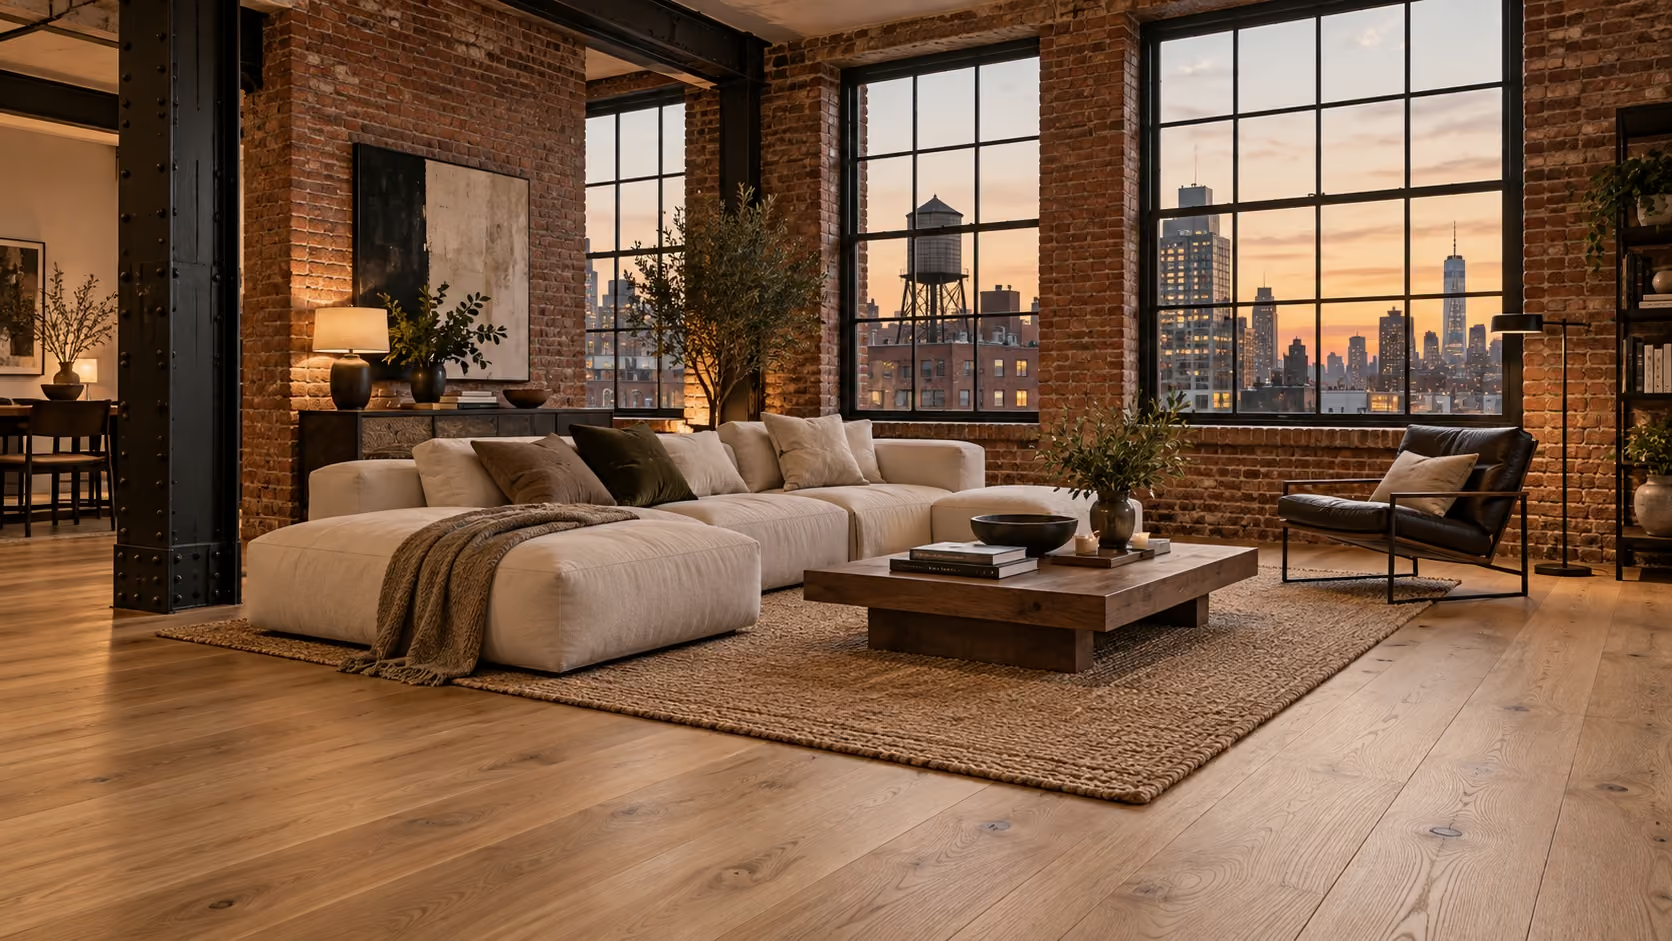
Lower East Side Daylight explores a Lower East Side loft where old windows interrupt the room with drafts, glare, and difficult operation. Tall steel-look replacements preserve the industrial reading of the space while improving the daily experience at the worktable and living area. Painted reveals and a simple oak sill give the new openings a finished edge.
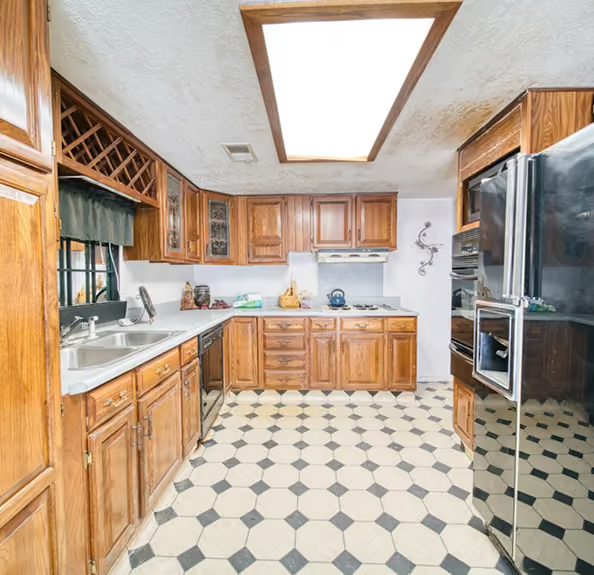
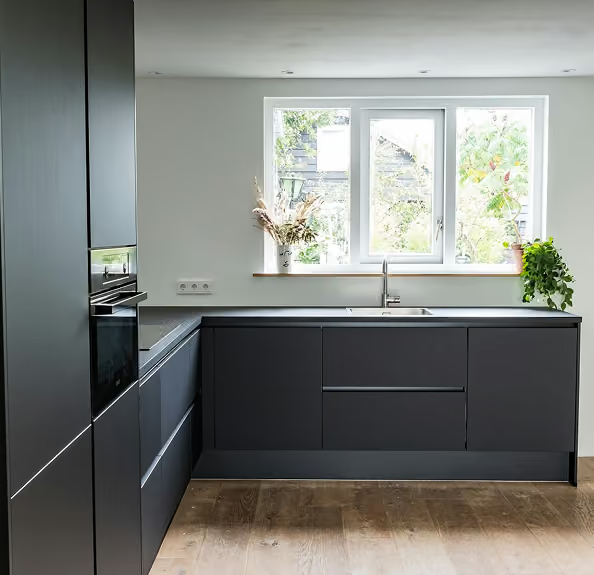
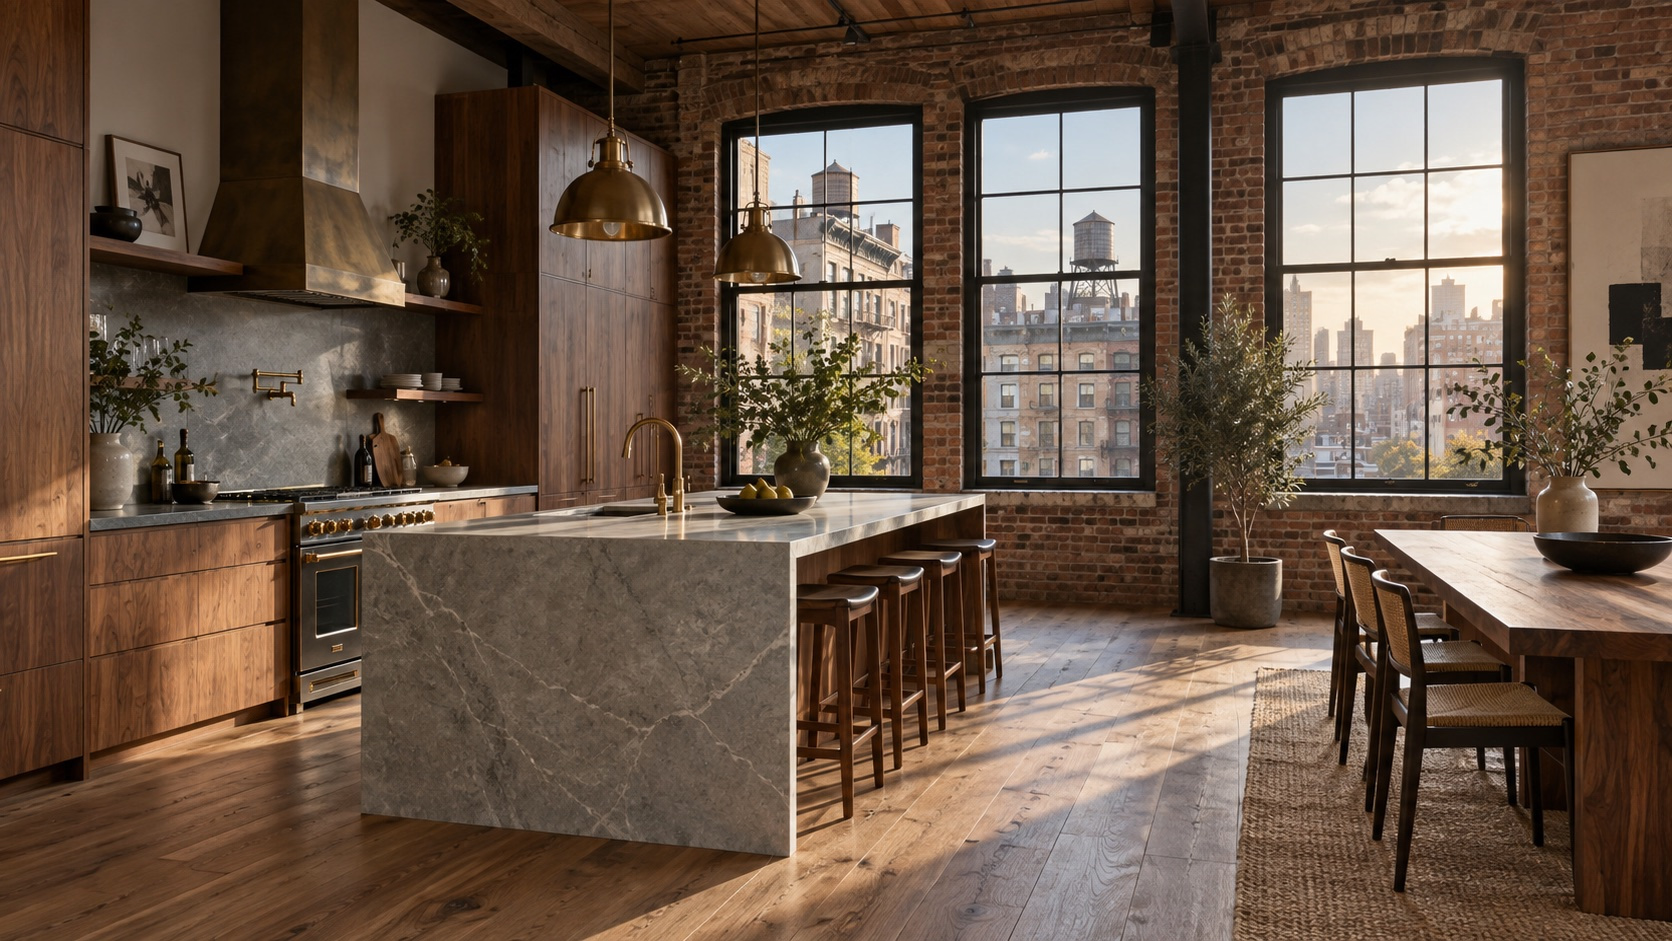
Fictional demonstration concept only. Shared before and after kitchen images are illustrative and do not depict this project.
What the concept includes
- Window units selected for the opening sizes, sightlines, and building requirements.
- Weather sealing and insulated detailing at the frame-to-wall junction.
- Operable sections placed where fresh air and safe cleaning are practical.
- Minimal treatments that soften glare without blocking the city view.
How the work would be shaped
The project would begin with a survey of each opening, including sill levels, masonry, hardware, and exterior constraints. Stanton would coordinate shop drawings and finish samples before fabrication. The interior reveals would be planned with the existing brick so the new frames look settled rather than pasted into the loft.
Window work changes how a room sounds, feels, and catches light. This concept keeps those improvements quiet in the architecture. The result is a clearer edge to the loft and a more comfortable place to work, read, and watch the weather move across the neighborhood.

Technical approach
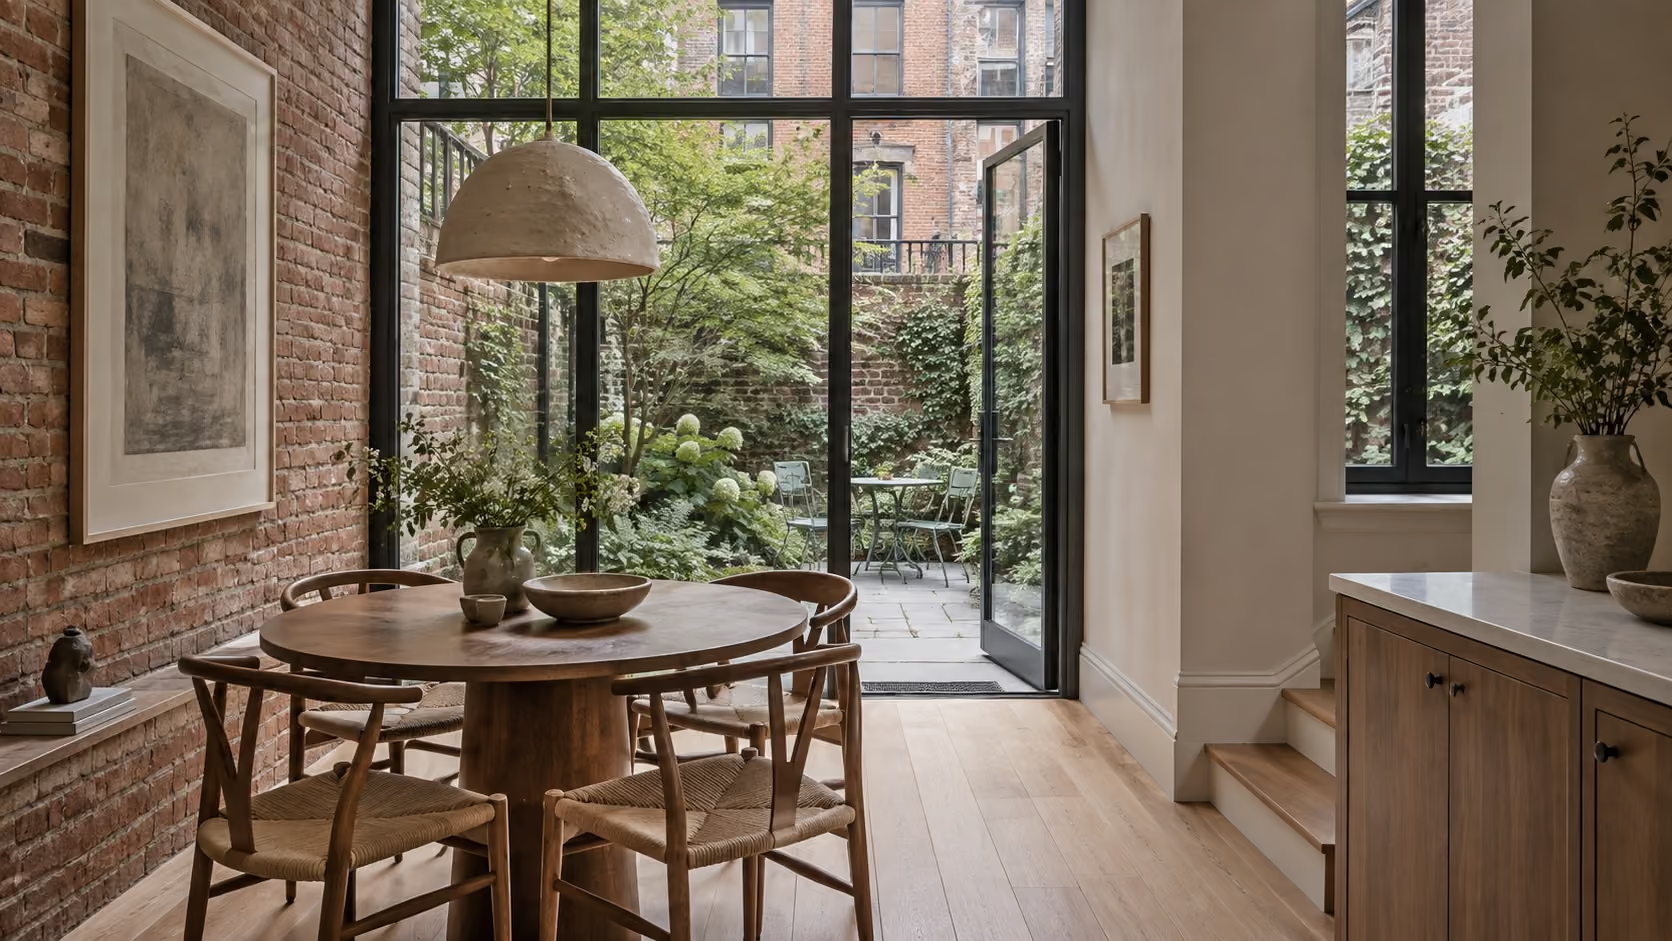
This concept coordinates new steel-look window units with the loft's brick, sill, and interior work surfaces. The main risk is fit and finish at each existing opening.
- Opening survey. Record sill levels, masonry conditions, hardware, operation, and exterior constraints before unit selection.
- Shop drawings. Review frame profiles, sightlines, reveal treatment, and finish samples before fabrication.
- Weather detailing. Plan sealing and insulated joints at the frame-to-wall connection as part of the opening package.
- Interior finish. Coordinate painted reveals and the oak sill with the existing brick and adjacent worktable.
- Daily use. Place operable sections and glare control where ventilation, safe cleaning, and the city view can coexist.


Other projects
Where construction meets real craft.
High-End Residential Construction & Renovation in New York City