Harlem Roofline Studio
Comfort that respects the old roofline
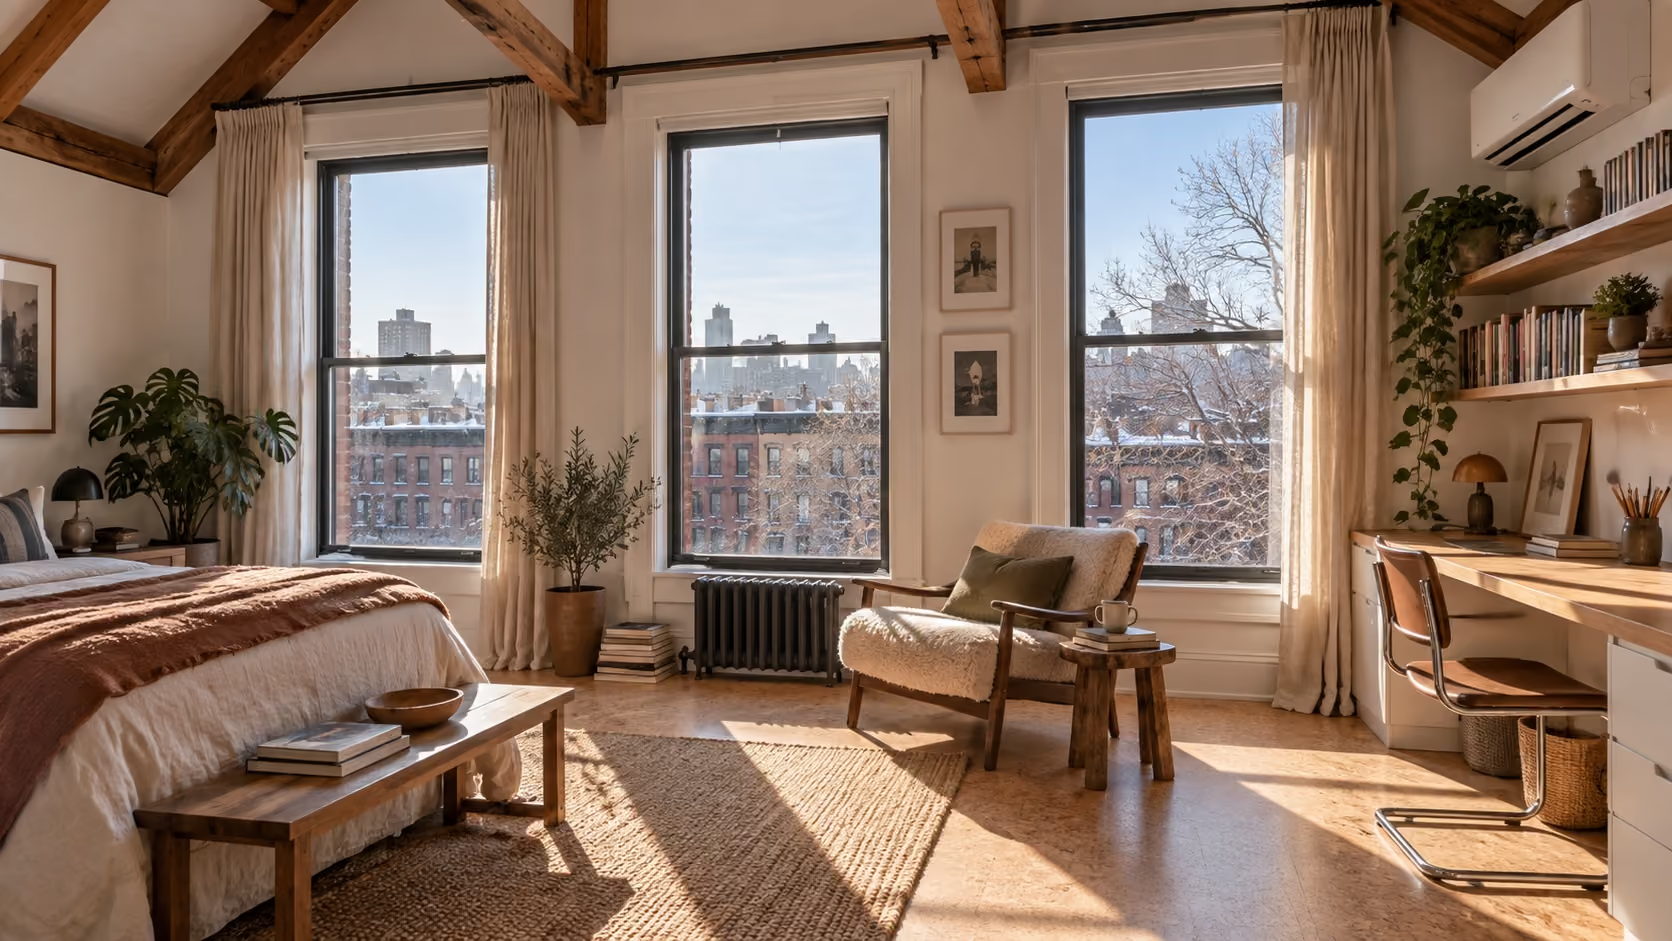
Harlem Roofline Studio explores a top-floor townhouse room that loses comfort through its windows and roof assembly. The plan improves the envelope while keeping the tall proportions and exposed rafters that give the studio its identity. Discreet secondary glazing, targeted air sealing, and a compact high-efficiency heat pump support steadier temperatures without turning the room into a mechanical plant.
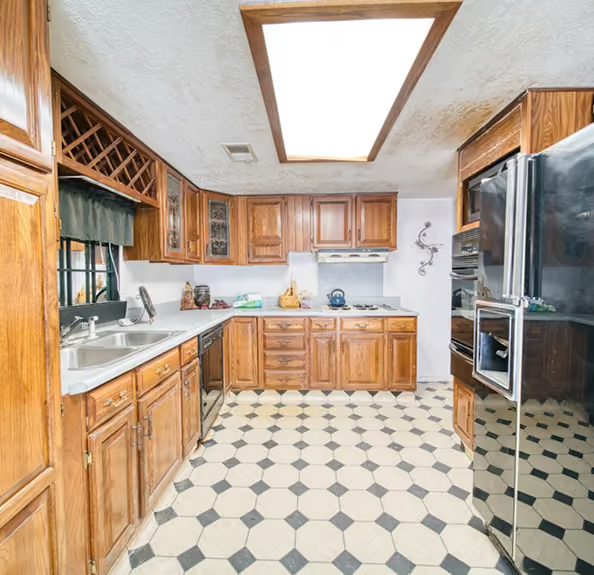
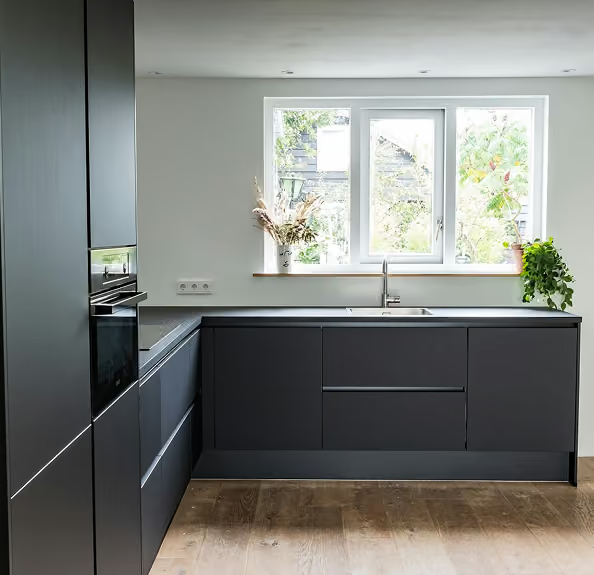
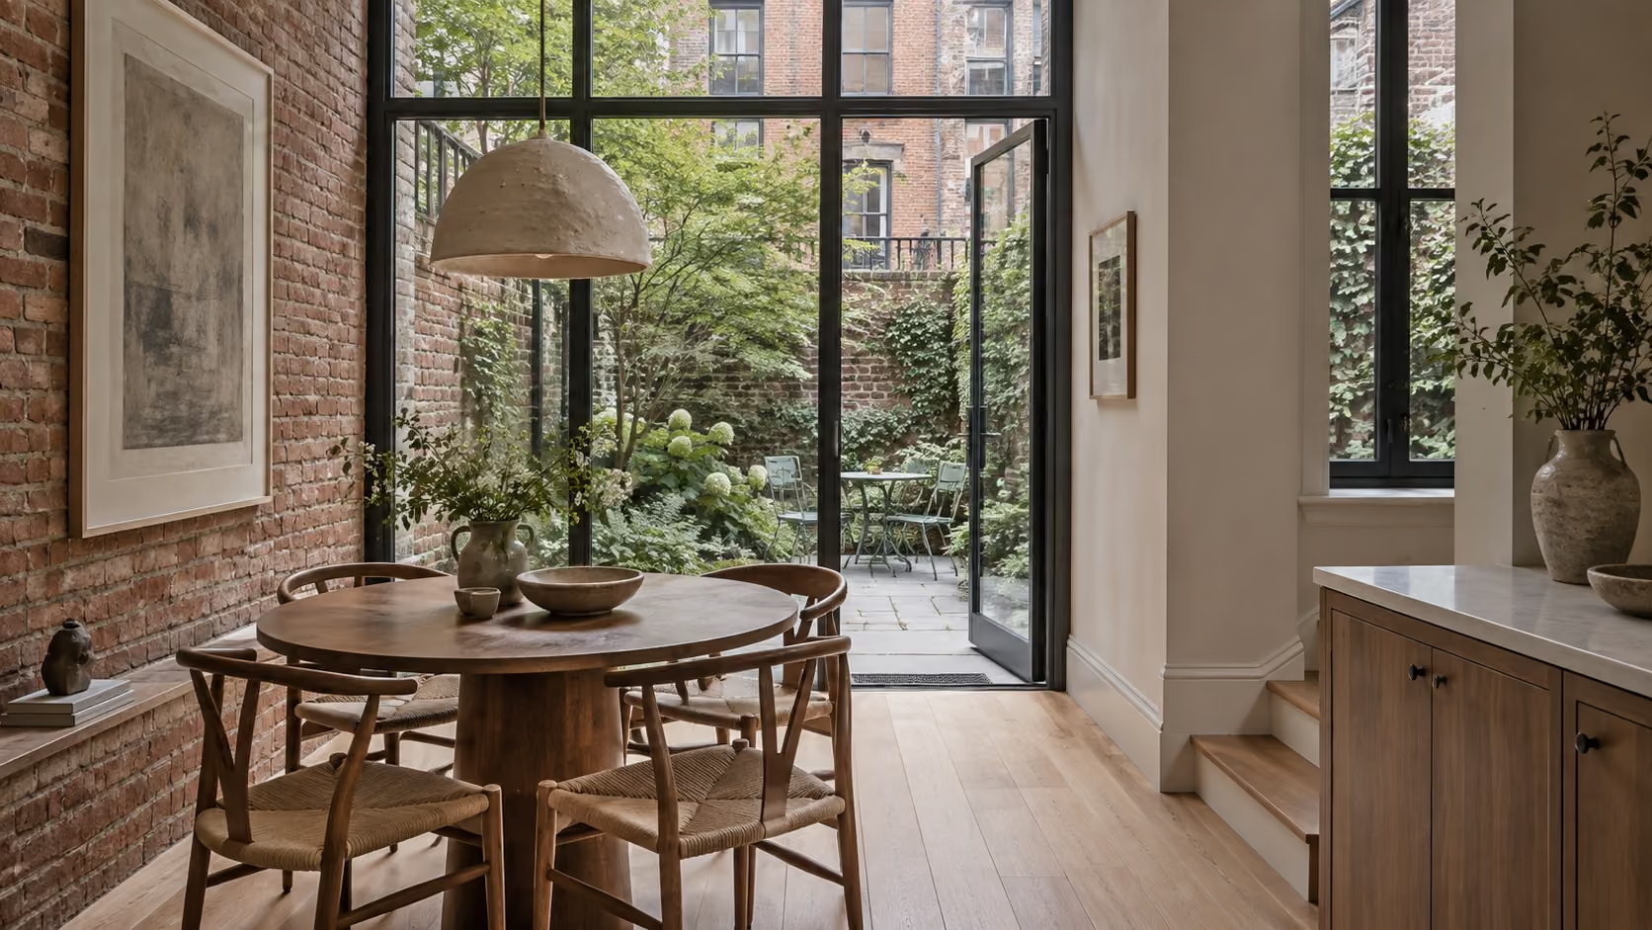
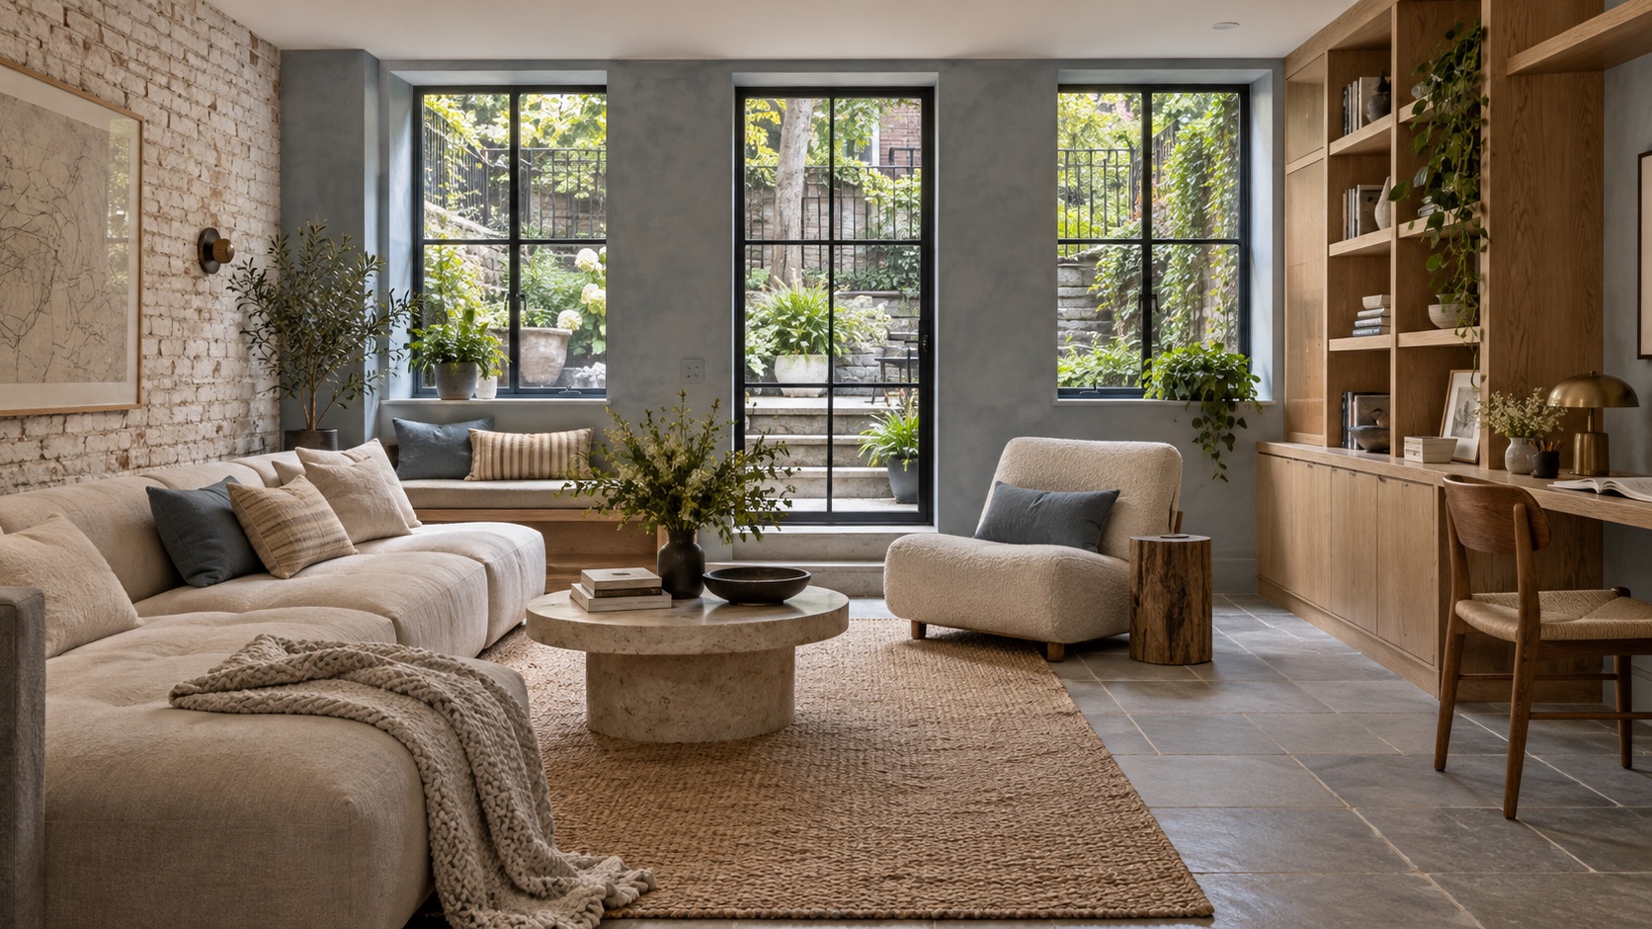
Fictional demonstration concept only. Shared before and after kitchen images are illustrative and do not depict this project.
What the concept includes
- Window improvements selected around the existing frames and the building's character.
- Insulation and air-sealing work at the most exposed roofline conditions.
- A quiet heat-pump unit with a planned service route and accessible controls.
- Cork flooring and linen window treatments that soften sound and glare.
How the work would be shaped
The work would begin with an assessment of drafts, surface temperatures, existing equipment, and electrical capacity. Stanton would coordinate the efficiency measures as one package so the room does not receive isolated fixes that compete for space. Equipment locations would be reviewed for maintenance access before finishes are closed.
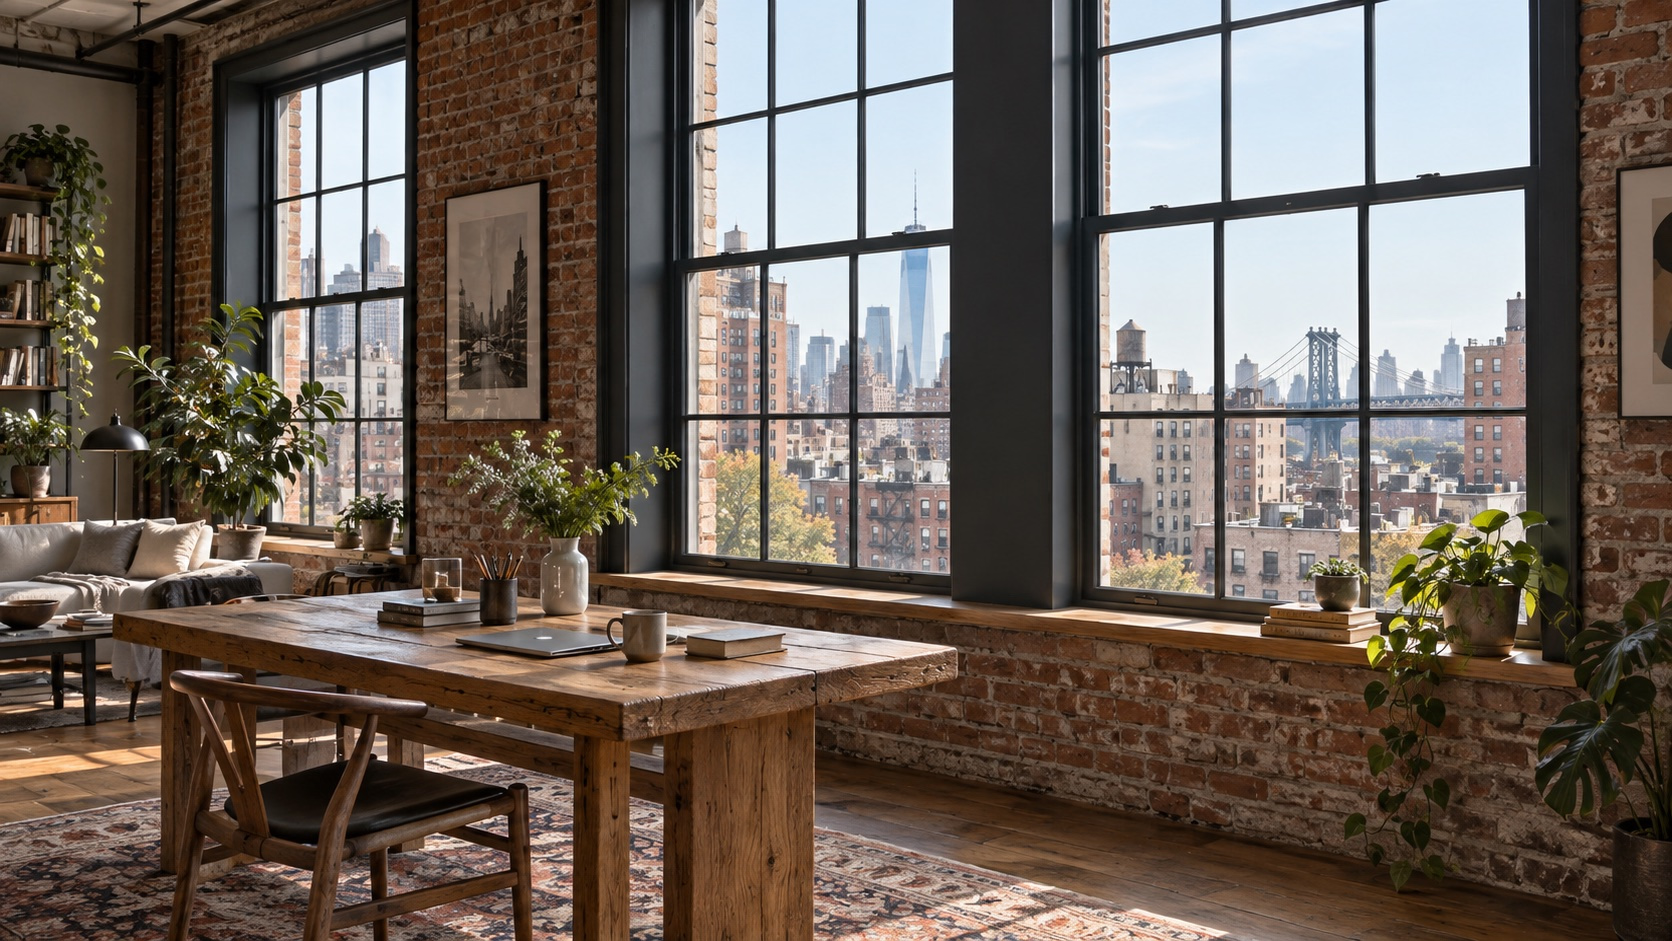
The studio's palette stays light because daylight is one of its best assets. The result is a working room with more even comfort across the seasons and a clear relationship between old timber, new equipment, and the Harlem sky beyond the windows.
Technical approach
This concept joins window improvements, roofline work, and compact heating equipment into one sequence. The existing rafters and tall proportions remain the guide for every intervention.
- Condition review. Record drafts, surface temperatures, existing equipment, roof exposure, and electrical capacity before design decisions.
- Envelope. Coordinate secondary glazing, targeted air sealing, and insulation at the most exposed roofline conditions.
- Equipment. Reserve a service route and accessible controls for the proposed heat-pump unit before closing finished surfaces.
- Interior comfort. Set cork flooring and linen treatments to soften sound and glare while keeping the studio light.
- Coordination. Sequence window, roof, electrical, and finish work so each measure has room for inspection and maintenance.


Other projects
Where construction meets real craft.
High-End Residential Construction & Renovation in New York City