Custom Closets for Manhattan Residences.
Designed around what you own and how you live. Maison by Stanton creates custom closets for Manhattan homes, combining thoughtful organization, refined details, and skilled craftsmanship.
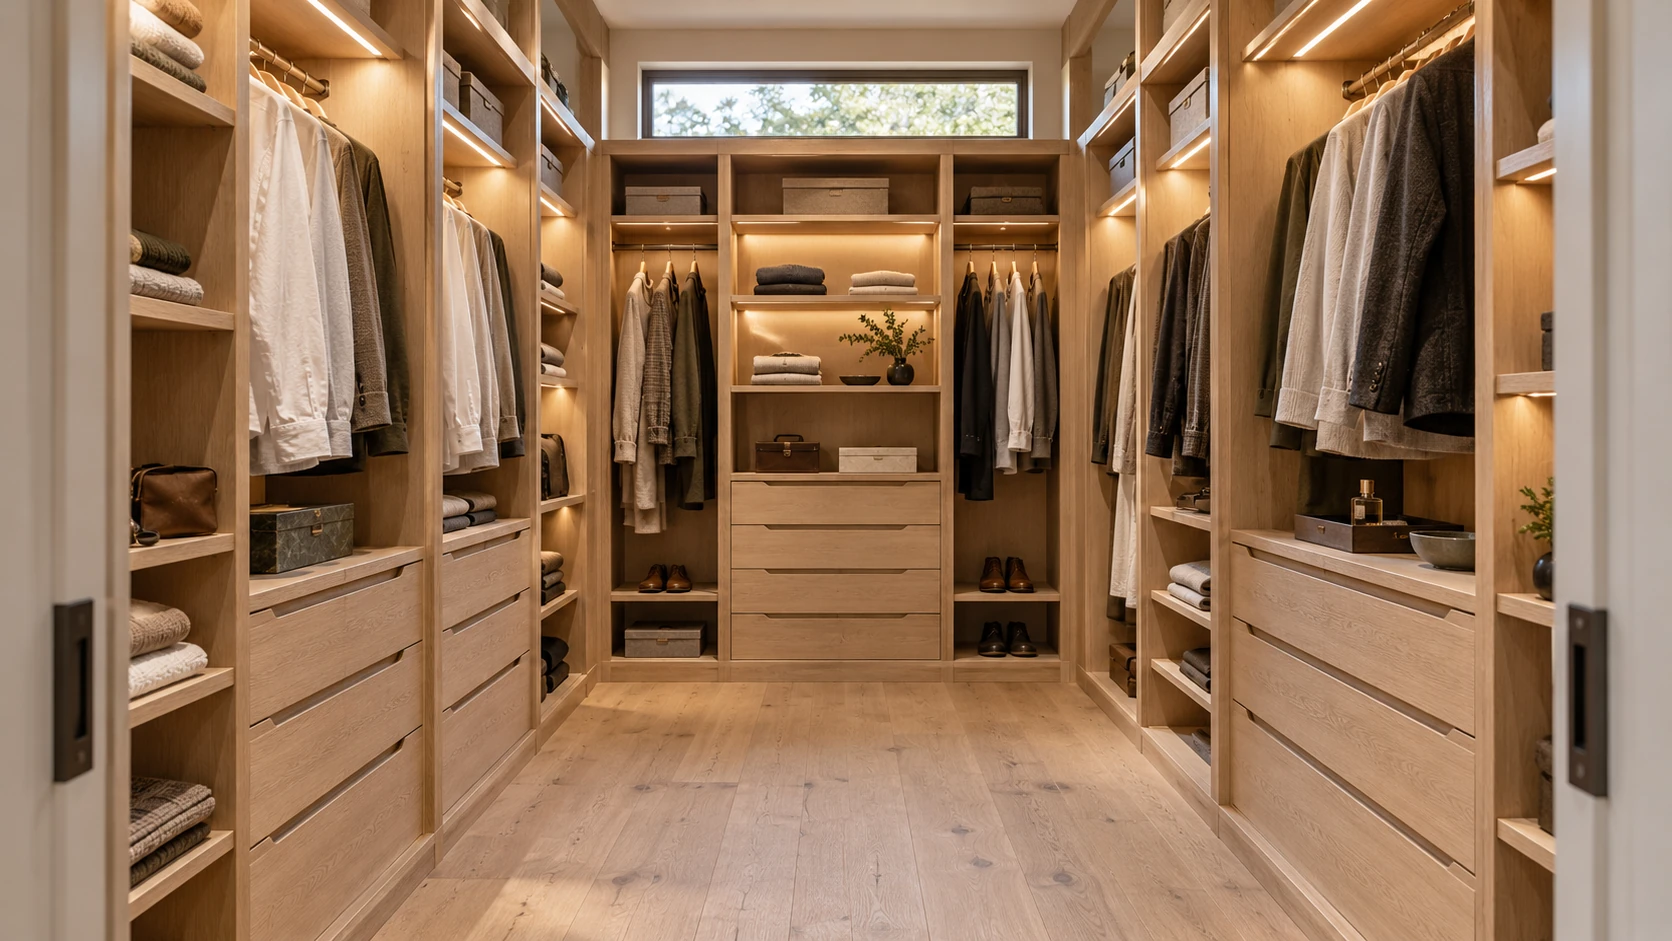
Closets Designed Around Your Life
A well-designed closet makes better use of the space you already have. Rather than fitting your belongings into a predetermined system, custom closet design starts with what you need to store and how you want to access it every day.
Maison creates custom closets around the dimensions and conditions of each Manhattan home. Hanging space, shelving, drawers, cabinetry, shoe storage, accessories, and other features can be thoughtfully arranged to make the available space work harder without feeling crowded.
The details matter visually, too. Materials, finishes, hardware, proportions, and surrounding architecture are considered so the closet feels like a finished part of the home rather than a storage system added afterward.
Why Choose a Custom Closet?
In a Manhattan home, even a generous closet benefits from using its space intelligently. Custom design makes it possible to consider the full height, width, depth, and configuration available while creating organization around what you actually need to store.
Make More of Your Space
Standard closet systems don't always make effective use of unusual dimensions, high ceilings, corners, or other conditions found in Manhattan residences. A custom closet can be designed around the space that's actually there.
- Designed for exact dimensions
- Makes use of vertical space
- Works with unique room conditions
Organization Around Your Wardrobe
Not everyone needs the same combination of hanging space, shelves, drawers, and shoe storage. Customization allows the interior to reflect your wardrobe and how you prefer to organize it.
- Tailored hanging space
- Purpose-built drawers and shelving
- Personalized shoe and accessory storage
Part of the Home
A closet can receive the same attention to materials and finish as the rooms around it. Cabinetry, hardware, lighting coordination, and architectural details can create a space that feels considered rather than purely utilitarian.
- Considered materials and finishes
- Carefully selected hardware
- Cohesive with surrounding interiors
Custom Closets for Your Home

Crafted for Your Home
How We Work
Custom closet design begins with more than measurements. We consider what needs to be stored, how you use the space, and the details that will make it function naturally as part of your everyday routine.
01
Consultation & Planning
We begin with your space, wardrobe, and storage needs. Measurements, hanging requirements, shelving, drawers, shoes, accessories, and other priorities help establish how the closet should be organized.
02
Design & Craftsmanship
Once the direction is established, the details are refined for fabrication. Layout, cabinetry, shelving, drawers, materials, finishes, hardware, and other organizational elements are considered together.
03
Installation & Finish
The closet is carefully installed and adjusted within your home. Alignment, fit, hardware, transitions, and finishing details receive close attention so the completed space feels polished and integrated.
Frequently Asked Questions
A custom closet is designed specifically around the dimensions of your space and your individual storage needs. Rather than using a predetermined configuration, hanging areas, shelving, drawers, cabinetry, shoe storage, and other features can be arranged around what you own and how you use the closet.
Maison can create walk-in closets, reach-in closets, wardrobes, dressing areas, and other custom storage for Manhattan homes. The configuration can include hanging space, shelving, drawers, cabinetry, shoe storage, and dedicated organization for accessories.
Custom design allows storage to be planned around the actual width, depth, and height available rather than standard system dimensions. This can make better use of vertical space, corners, narrow areas, and other conditions that might otherwise go underused.
Yes. Closets can combine hanging areas with built-in drawers, shelving, cabinetry, shoe storage, and other organizational features. The combination depends on the space and what you need to store.
Yes. Larger spaces can be designed as walk-in closets or dressing areas with a combination of cabinetry, hanging storage, drawers, shelving, shoe storage, and other features. The layout is developed around the dimensions of the room and your storage priorities.
Yes. Materials, finishes, profiles, hardware, and other details can be considered in relation to cabinetry and millwork elsewhere in the residence. This can help the closet feel connected to the broader interior rather than designed as a separate system.
Yes. A Maison project can focus specifically on a closet or dressing area without requiring a larger Stanton renovation. The appropriate scope depends on the space and what you'd like to create.
Yes. We can collaborate with architects and interior designers to coordinate the closet with the broader design, including dimensions, materials, finishes, hardware, lighting considerations, and surrounding construction.
Storage Made Specifically for You
Tell us about your space and what you need it to hold. Maison creates custom closets for Manhattan homes with thoughtful organization, careful craftsmanship, and details designed around everyday life.