Built-Ins for Manhattan Residences.
Designed to feel like part of the home from the start. Maison by Stanton creates custom built-ins for Manhattan residences, combining purposeful storage, thoughtful design, and skilled craftsmanship.
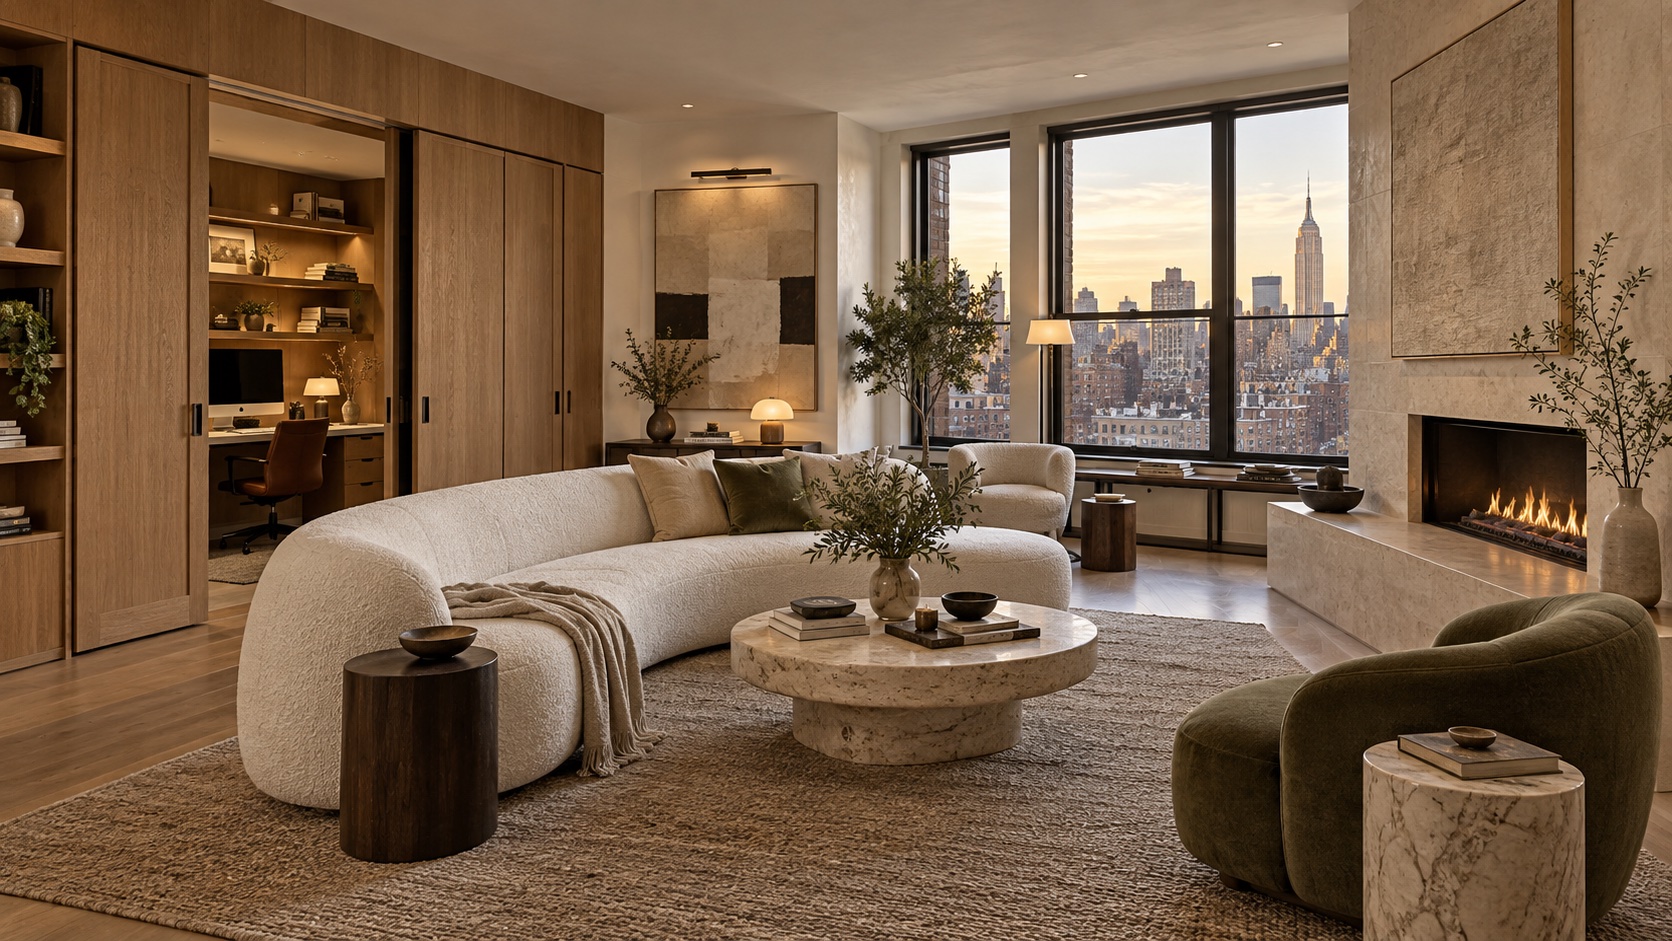
Thoughtful Work. Exceptional Craftsmanship.
Thoughtful planning and careful craftsmanship come together in this Manhattan renovation, from the larger transformation to the finishing details.
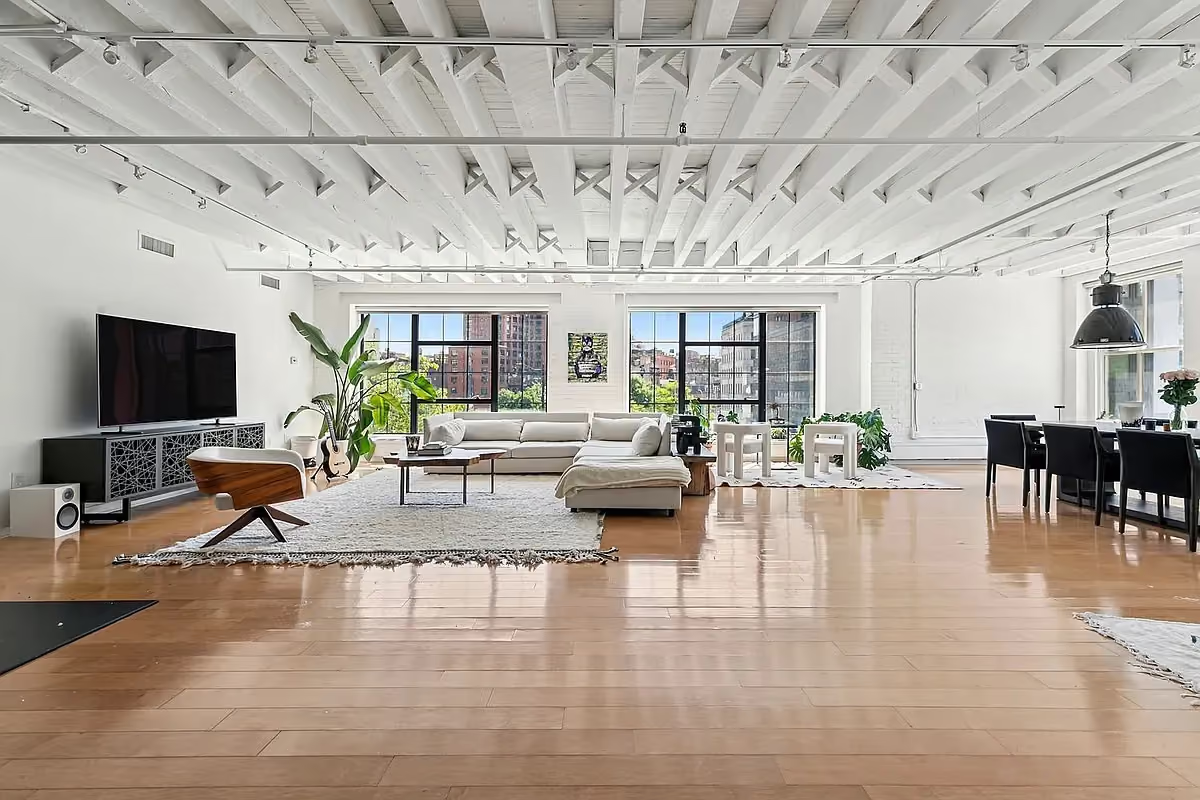
17-Week Project Timeline
Carefully coordinated from initial construction through the final stages of the renovation.
See the transformation of this Manhattan apartment, from the original space through the renovation in progress.
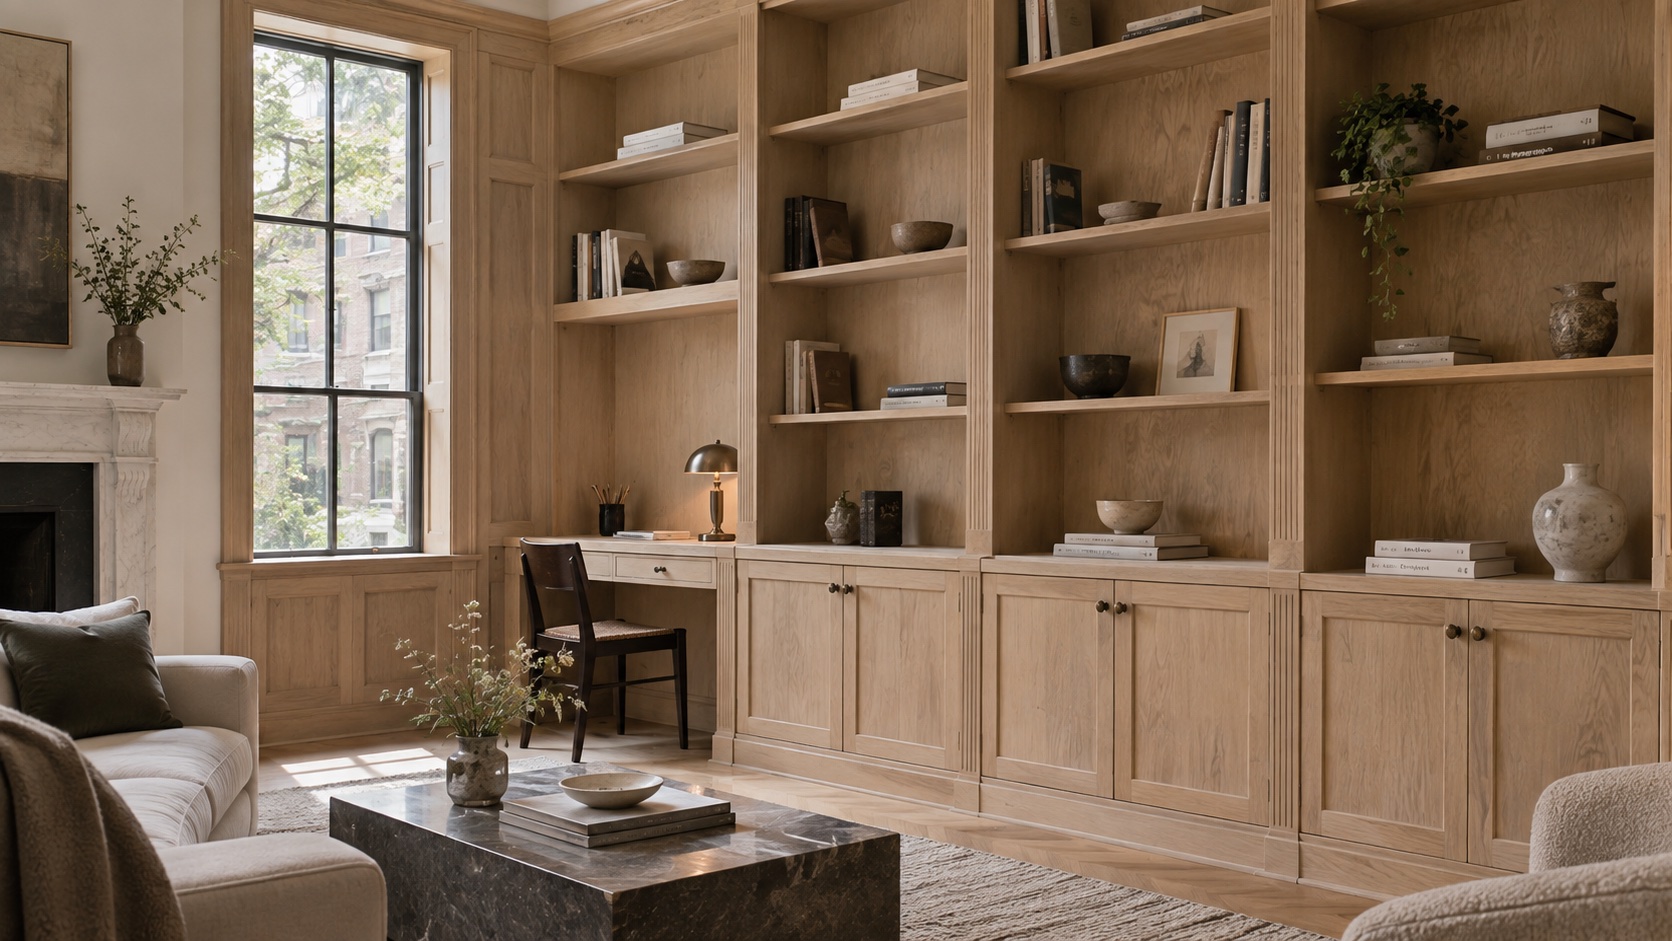
Built Around Your Space
Built-ins can turn otherwise unused areas into purposeful parts of the home. They can add storage, create a place to display what matters to you, organize an entertainment space, or give a room architectural definition without introducing another freestanding piece of furniture.
Maison designs custom built-ins around the dimensions and character of the individual residence. Rather than beginning with a standard configuration, we consider the walls, ceiling heights, existing details, storage needs, and how the room is actually used.
The result is something that feels integrated with the architecture rather than simply placed within it. From a focused shelving project to built-ins that span an entire wall, each piece is considered as part of the room as a whole.
Why Choose Custom Built-Ins?
Space matters in any home, but it takes on particular importance in Manhattan. Custom built-ins make it possible to use walls, alcoves, corners, and other areas more intentionally while creating storage and functionality that feels integrated into the room.
Make Better Use of Space
Built-ins can turn areas that might otherwise go unused into practical storage, shelving, or functional living space. Because they're made specifically for the room, the design can respond to dimensions that standard furniture cannot.
- Designed for exact dimensions
- Makes use of overlooked spaces
- Reduces reliance on freestanding storage
Designed Around What You Need
A built-in should reflect what it actually needs to hold or accomplish. Shelves, cabinets, drawers, open displays, media components, and work surfaces can be combined around the way you use the room.
- Purpose-built organization
- Open and concealed storage
- Designed around everyday use
Integrated With the Home
The strongest built-ins feel architectural. Materials, profiles, proportions, hardware, and finishes can be considered alongside the walls, flooring, trim, and other elements already within the residence.
- Coordinated architectural details
- Considered materials and finishes
- Cohesive with surrounding spaces
Custom Built-Ins for Your Home

Crafted for Your Home
How We Work
A successful built-in starts with understanding both the room and what the finished piece needs to do. We consider dimensions, storage needs, materials, architectural details, and surrounding conditions before fabrication begins.
01
Consultation & Planning
We begin with your space and what you'd like the built-in to accomplish. Measurements, storage requirements, existing architecture, and how you use the room help establish the direction.
02
Design & Craftsmanship
The details are then refined for fabrication. Proportions, shelving and cabinet configurations, materials, finishes, hardware, and connections to surrounding walls and architectural elements are considered as part of the design.
03
Installation & Finish
The built-in is carefully installed and adjusted within your home. We pay close attention to alignment, fit, transitions, hardware, and finishing so the completed piece feels like a natural part of the room.
Frequently Asked Questions
A custom built-in is shelving, cabinetry, storage, seating, or another functional feature designed specifically for a particular area of the home. Unlike freestanding furniture, built-ins are made around the dimensions and architectural conditions of the room so they can feel integrated with the space.
Maison can create bookcases, shelving, media centers, home office storage, window seating, display cabinetry, entryway storage, dining room storage, and other integrated features. Each project is designed around the space and how you want to use it.
They can be particularly useful when space is limited or a room has areas that standard furniture doesn't use efficiently. A built-in can take advantage of an entire wall, alcove, area beneath a window, or another specific space while combining open and concealed storage around your needs.
Yes. Media built-ins can be designed around a television, shelving, storage, and other components needed within the space. The configuration can balance functional requirements with the overall proportions and appearance of the room.
Potentially. Existing moldings, profiles, proportions, materials, finishes, and other architectural details can inform the new work. This can be especially important in older Manhattan residences where the goal is for a new built-in to feel appropriate within an established interior.
Yes. Home office built-ins can incorporate shelving, cabinetry, drawers, storage, display space, and work surfaces based on the room and how it will be used. Custom construction can also help make more efficient use of smaller or unusually configured spaces.
Yes. The project can focus on one built-in or one room rather than requiring millwork throughout the residence. The appropriate scope depends on the space, design, and complexity of what you'd like to create.
Yes. We can collaborate with architects and interior designers to coordinate dimensions, materials, finishes, hardware, and surrounding architectural details so the built-in reflects the broader design intent.
Made Specifically for Your Space
Tell us about your home and what you need the space to do. Maison creates custom built-ins for Manhattan residences with thoughtful design, purposeful storage, and careful craftsmanship.