What to Consider When Planning Custom Storage
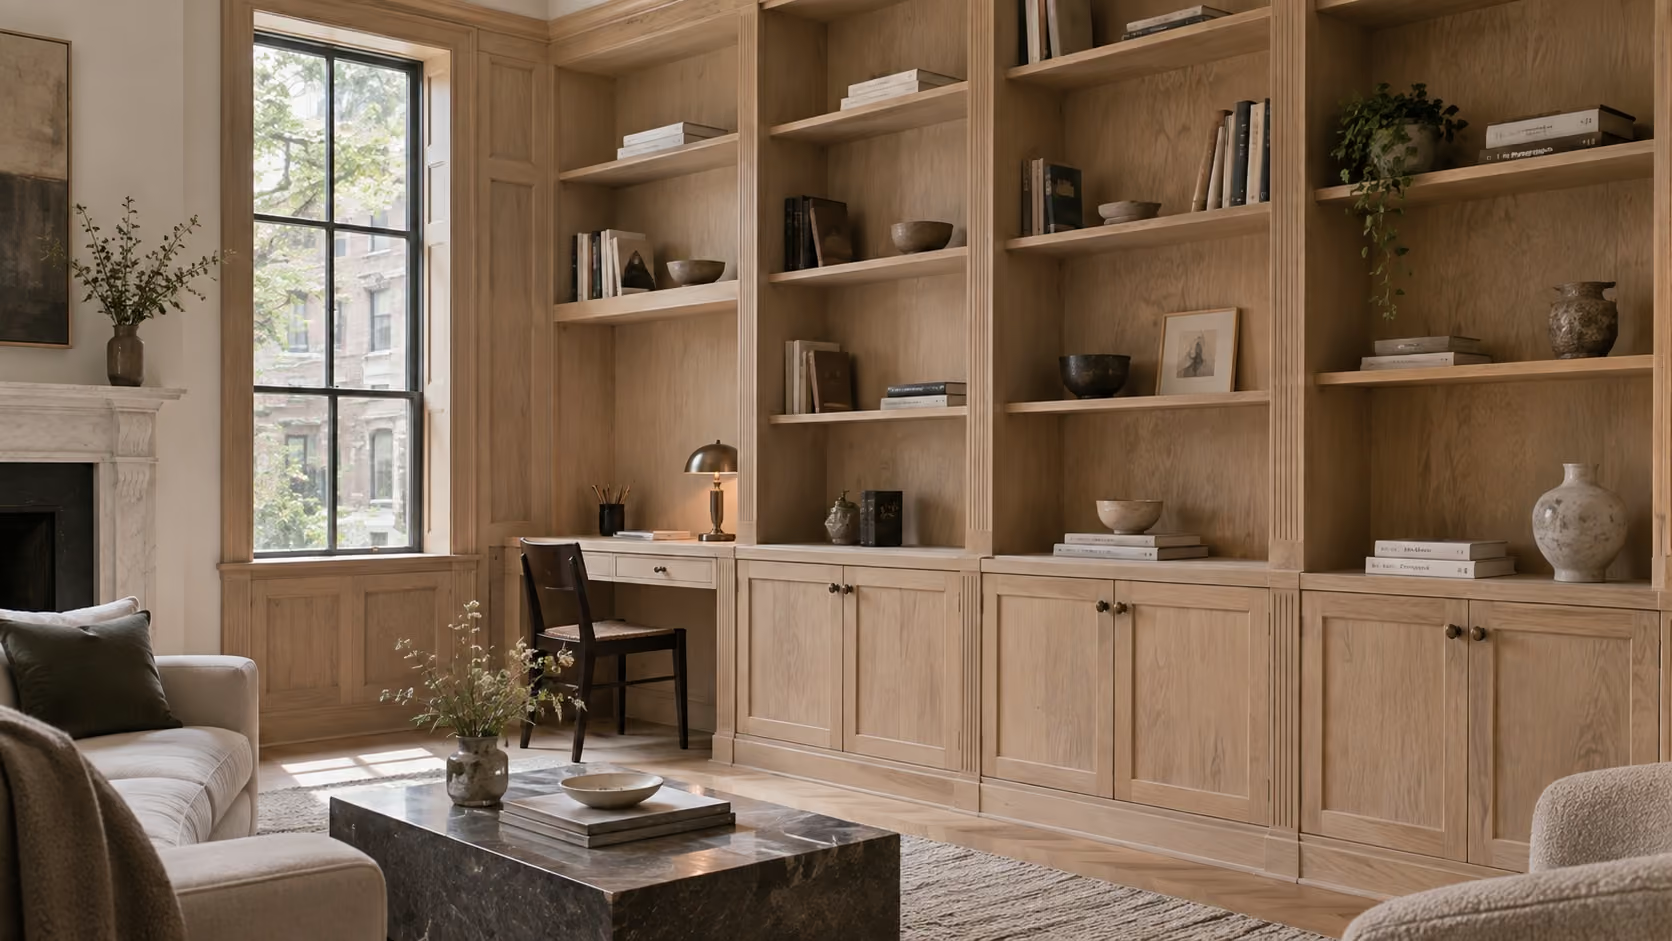
Custom storage can do more than fill an unused wall. It can help a room work better while becoming part of its architecture. The starting point is understanding what the space needs to do.
Plan around the things you use
Think about what needs to be stored, how often you reach for it, and what you would prefer to keep on display. Books, clothing, equipment, and household items place different demands on a cabinet or closet. A clear inventory helps turn a broad idea into a more useful brief.
Consider the whole room
A built-in should relate to the walls, doors, windows, and furniture around it. Proportions matter as much as capacity. The piece may need to create a focal point, stay visually quiet, or connect with details already present in the home.
Bring materials into the discussion early
Wood species, finishes, hardware, and other materials affect both the appearance and the use of the finished piece. Consider them together rather than treating each selection as a separate decision. Samples can make the relationships between colors and textures easier to assess.
Think through everyday details
Discuss how doors and drawers will open, which items need convenient access, and how the storage will be used by the people living in the home. These practical questions help guide a design that fits the space and its purpose.
Coordinate the surrounding work
New cabinetry or millwork can interact with trim, floors, wall finishes, and other parts of a room. Considering those connections early helps the finished work feel integrated.
Maison by Stanton creates custom millwork, cabinetry, built-ins, closets, and finish carpentry around the individual home. Share your space and what you would like to create.
Where construction meets real craft.
High-End Residential Construction & Renovation in New York City